Mechanical Ductwork and Piping Shop Drawings for a 22-Floor Mixed-Use Residential
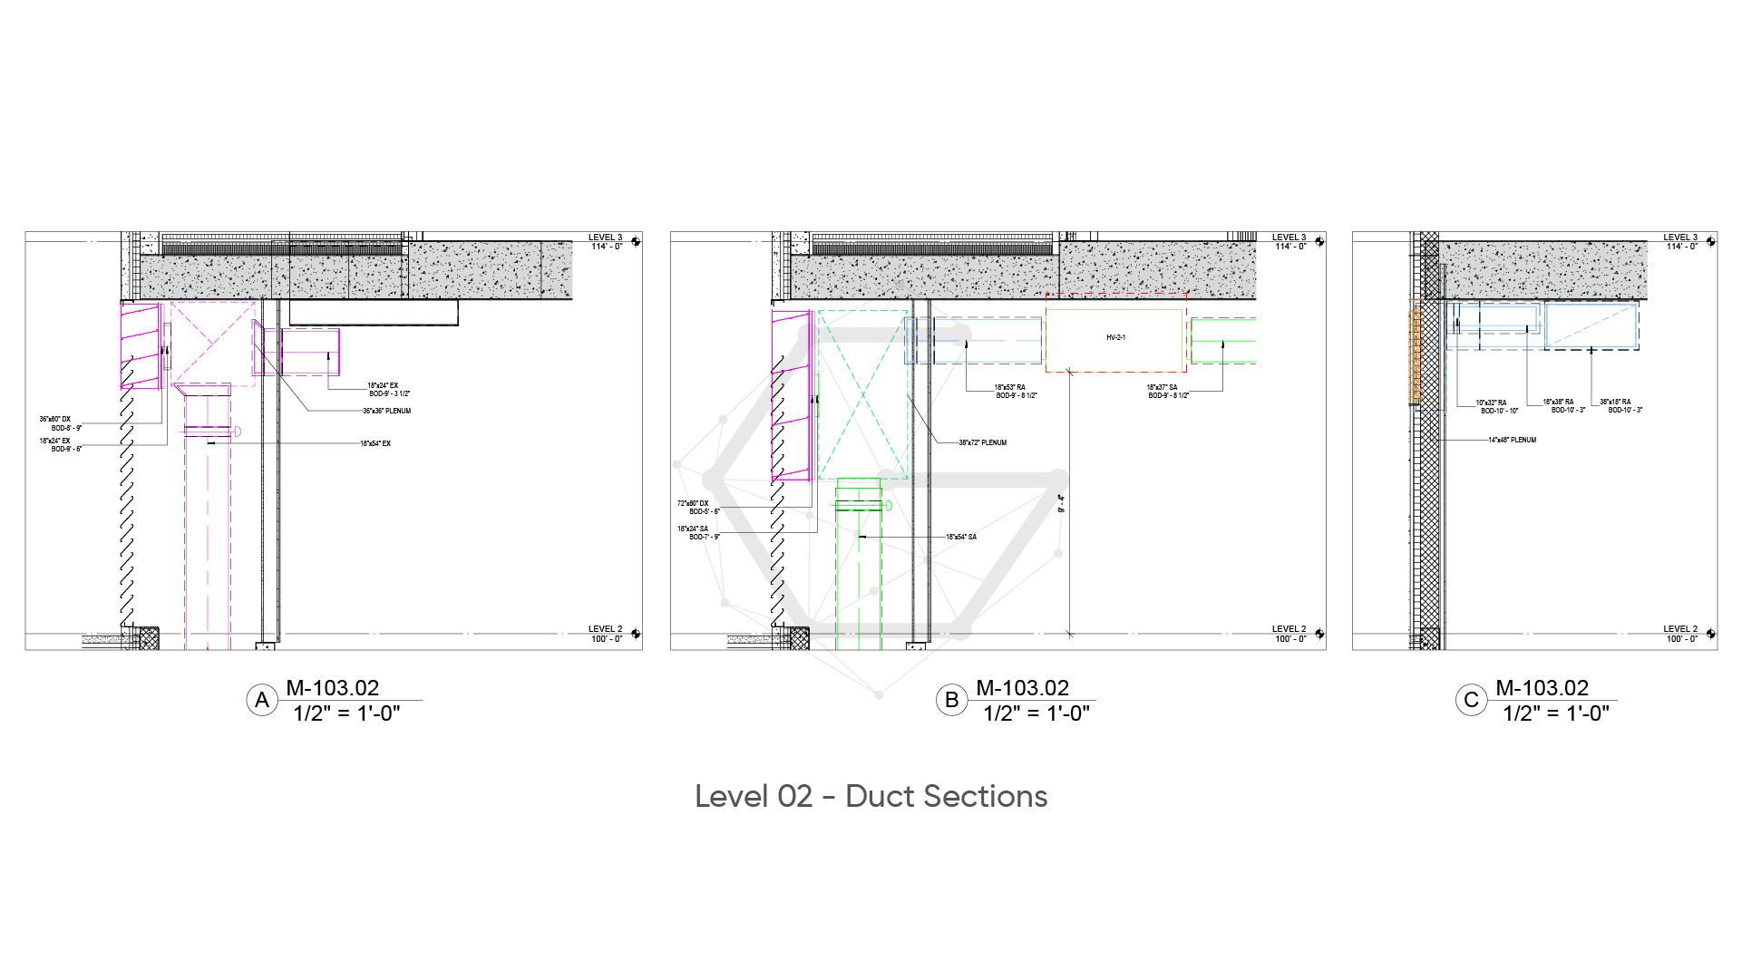
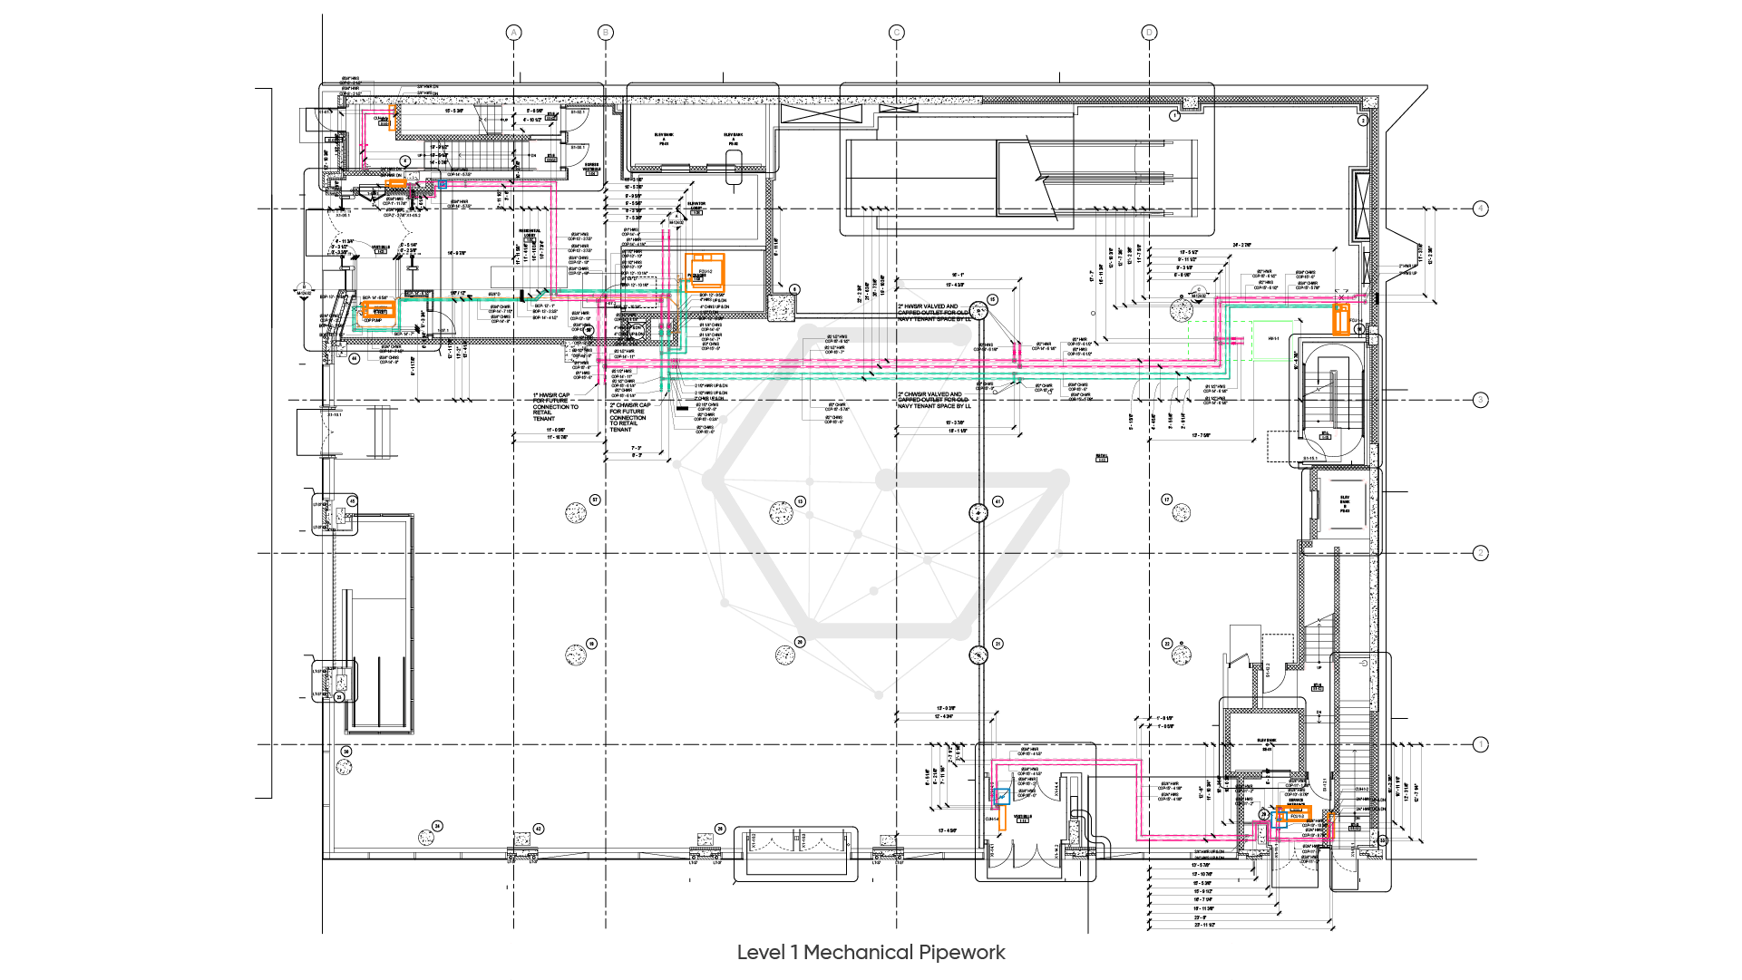
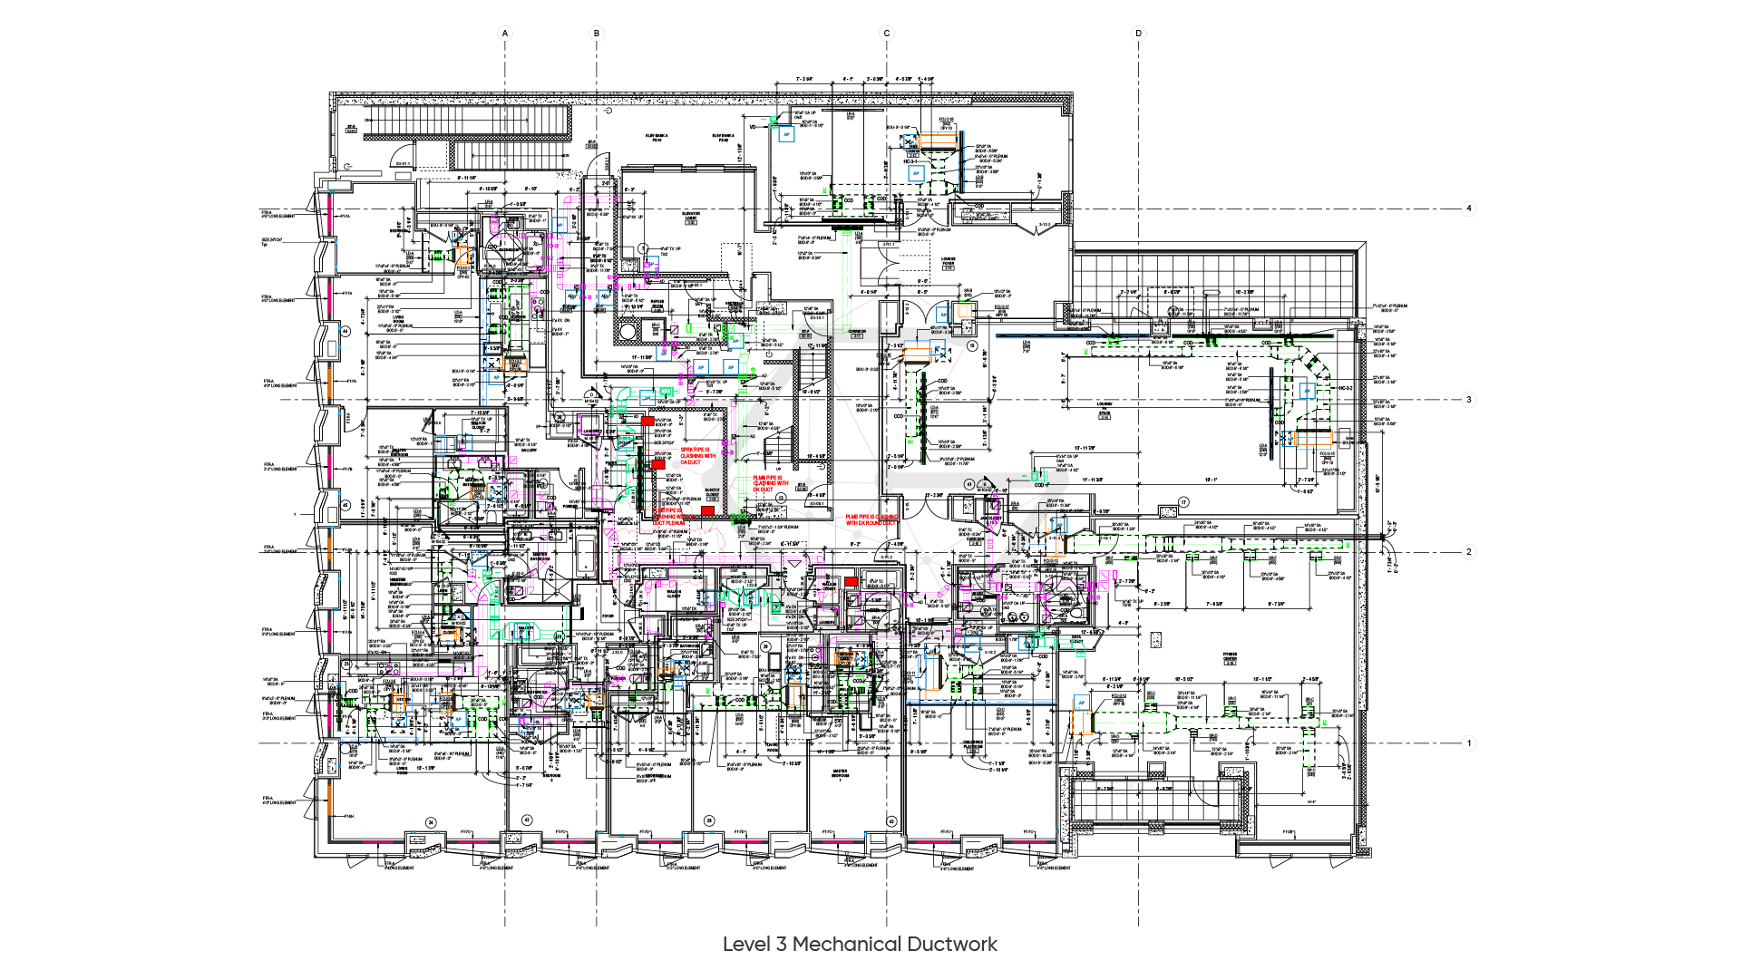
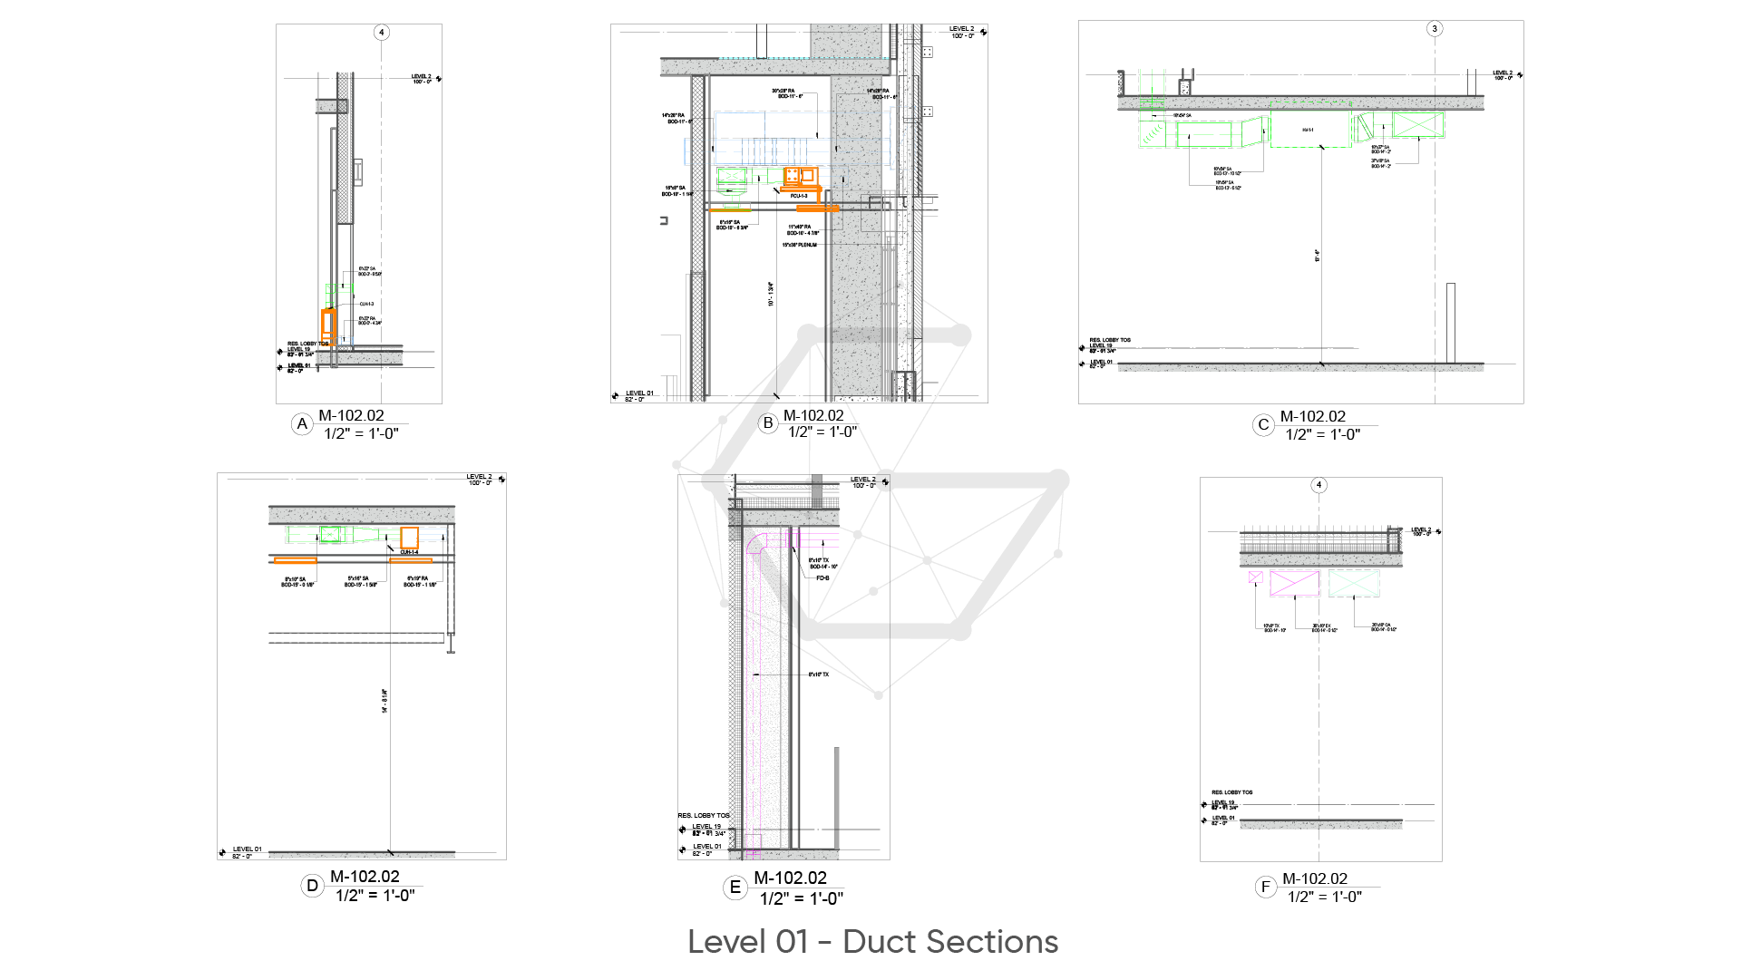
Project Summary: A general contractor (GC) needed mechanical shop drawings for a 22-floor mixed-use residential project in Illinois, to keep the project on schedule. Through a dedicated team, the GC engaged Gsource Technologies to develop fabrication-ready drawings and coordinated mechanical ductwork and piping packages from the client's provided inputs, architectural and structural 3D models. The client received a fabrication-level LOD 400 Revit model, a clash detection report, and shop drawings in both CAD and PDF formats.
General Contractor
Mixed-Use Residential
Illinois, US
Dedicated Team (POD)
14,000 Sq. Ft., 22-Floor
HVAC Shop Drawings
Architectural and Structural 3D Model
Ductwork and Piping Shop Drawings + Fabrication-Level Revit Model (LOD 400) + Clash Detection Report
CAD and PDF
-
-
01
Client identity protected under NDA. ISO 9001 / 27001 / 19650 / 14001 / 45001. Direct employees only. $2M E&O insurance (Everest, A+ AM Best).
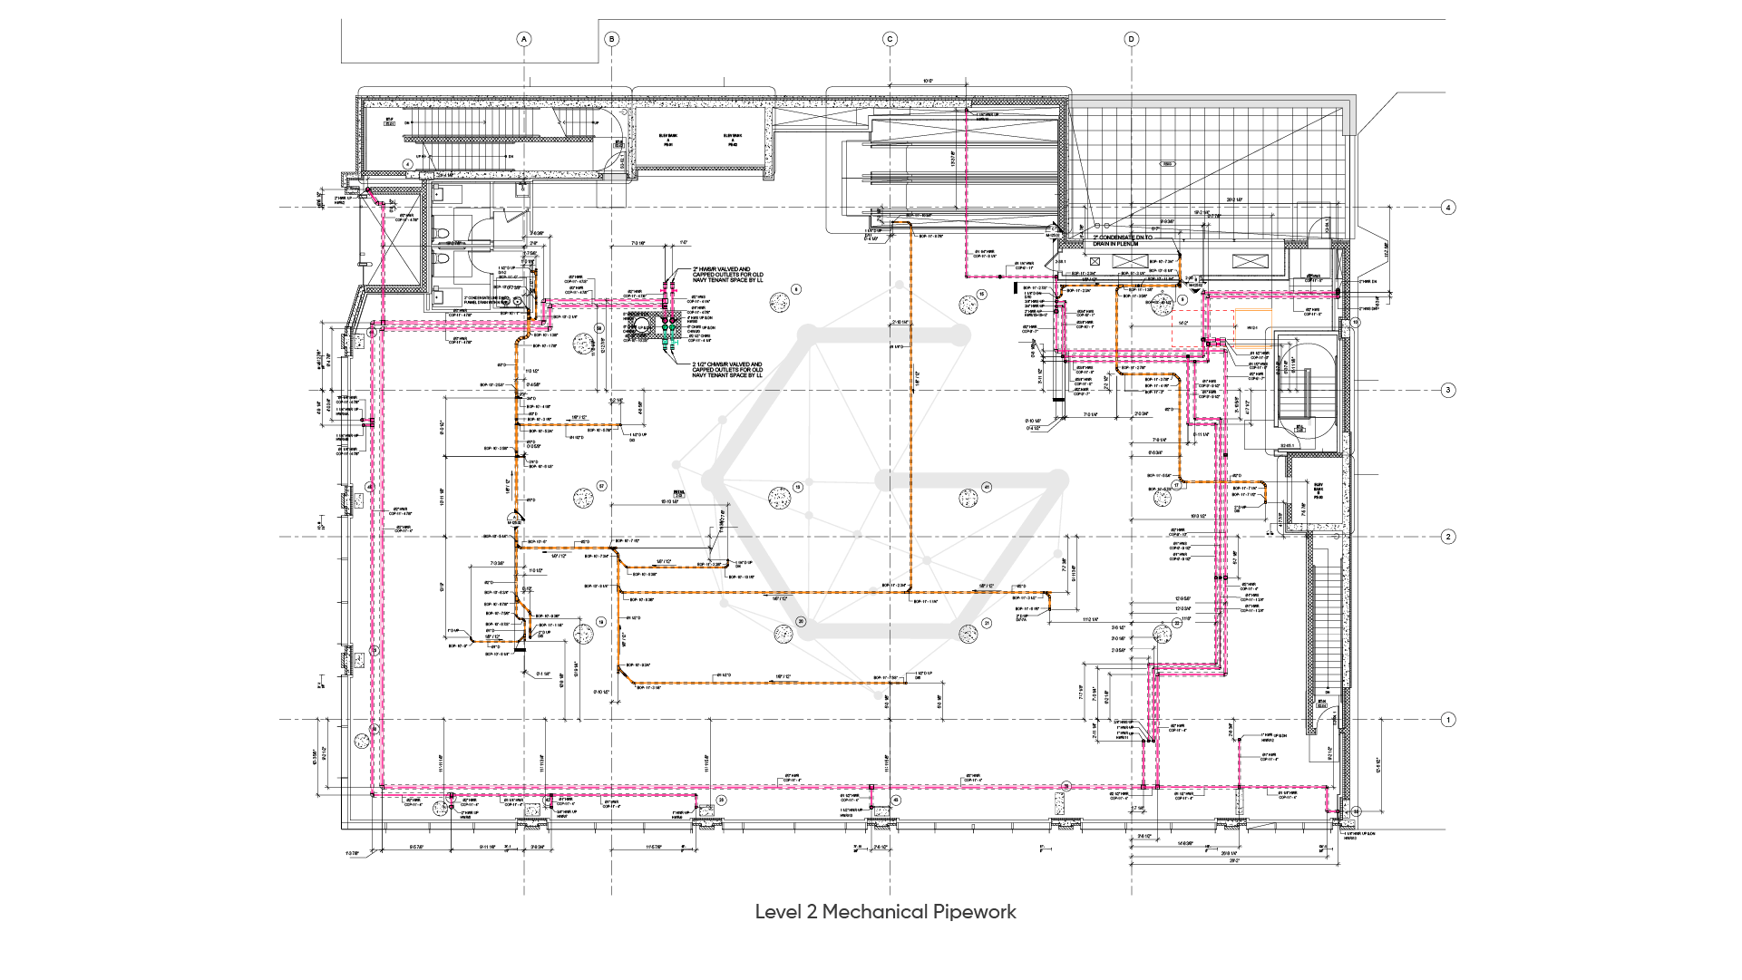
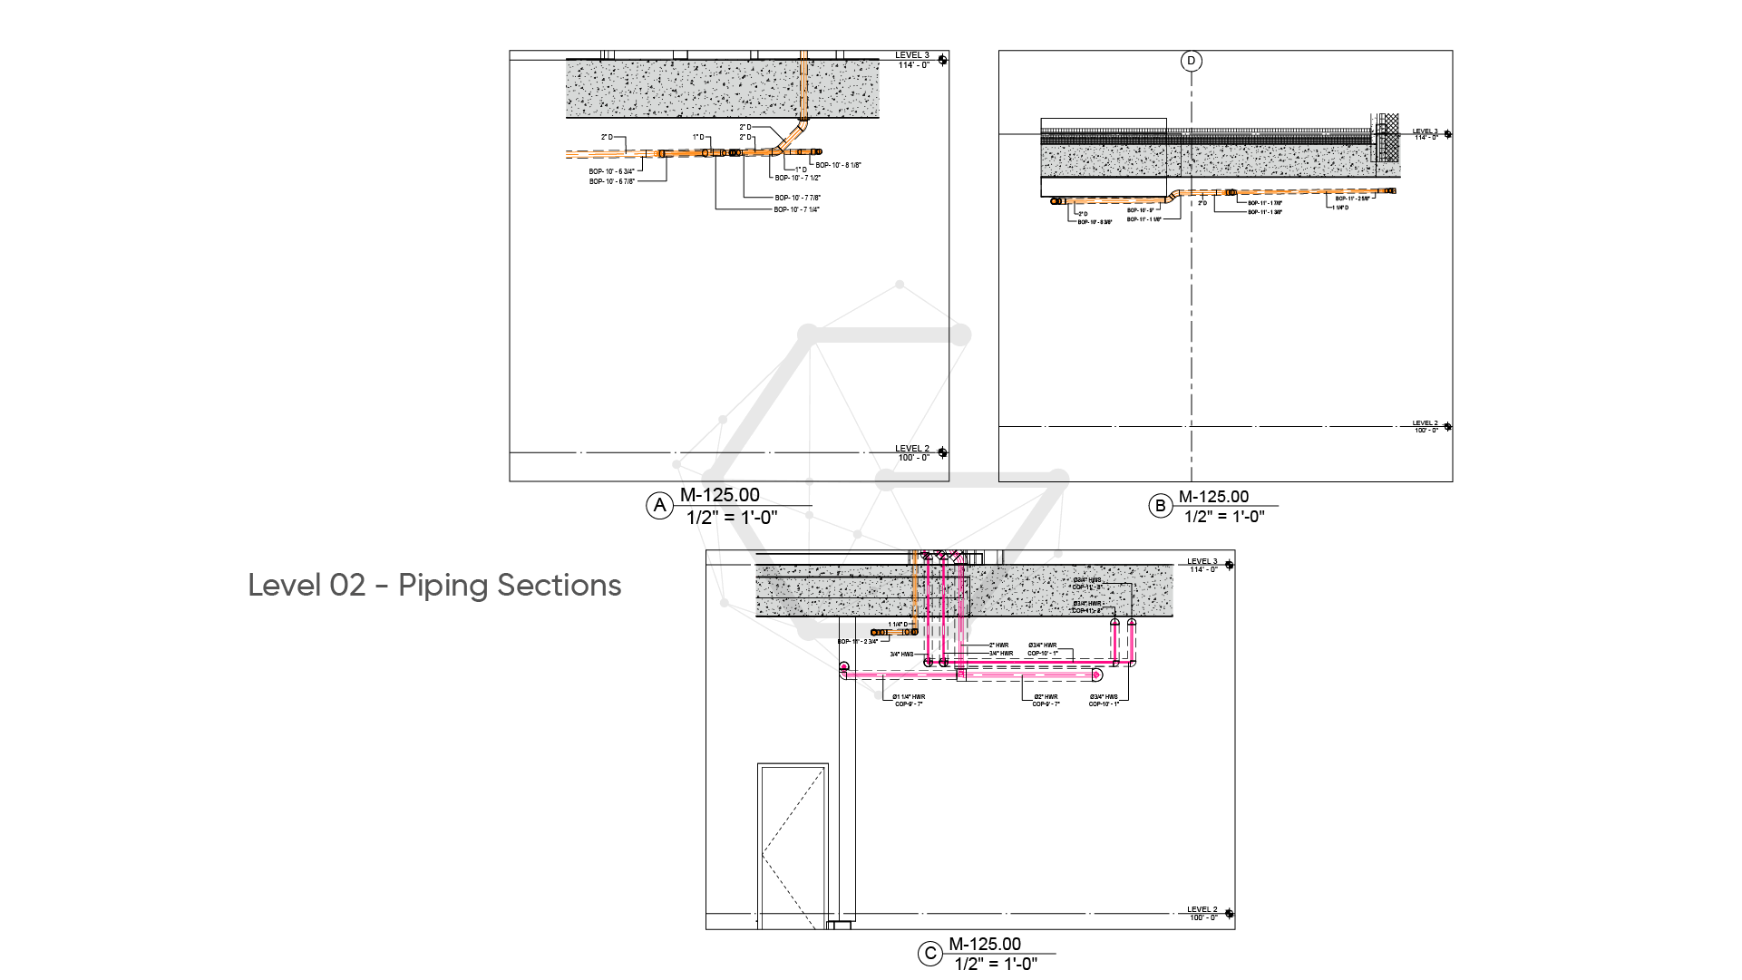
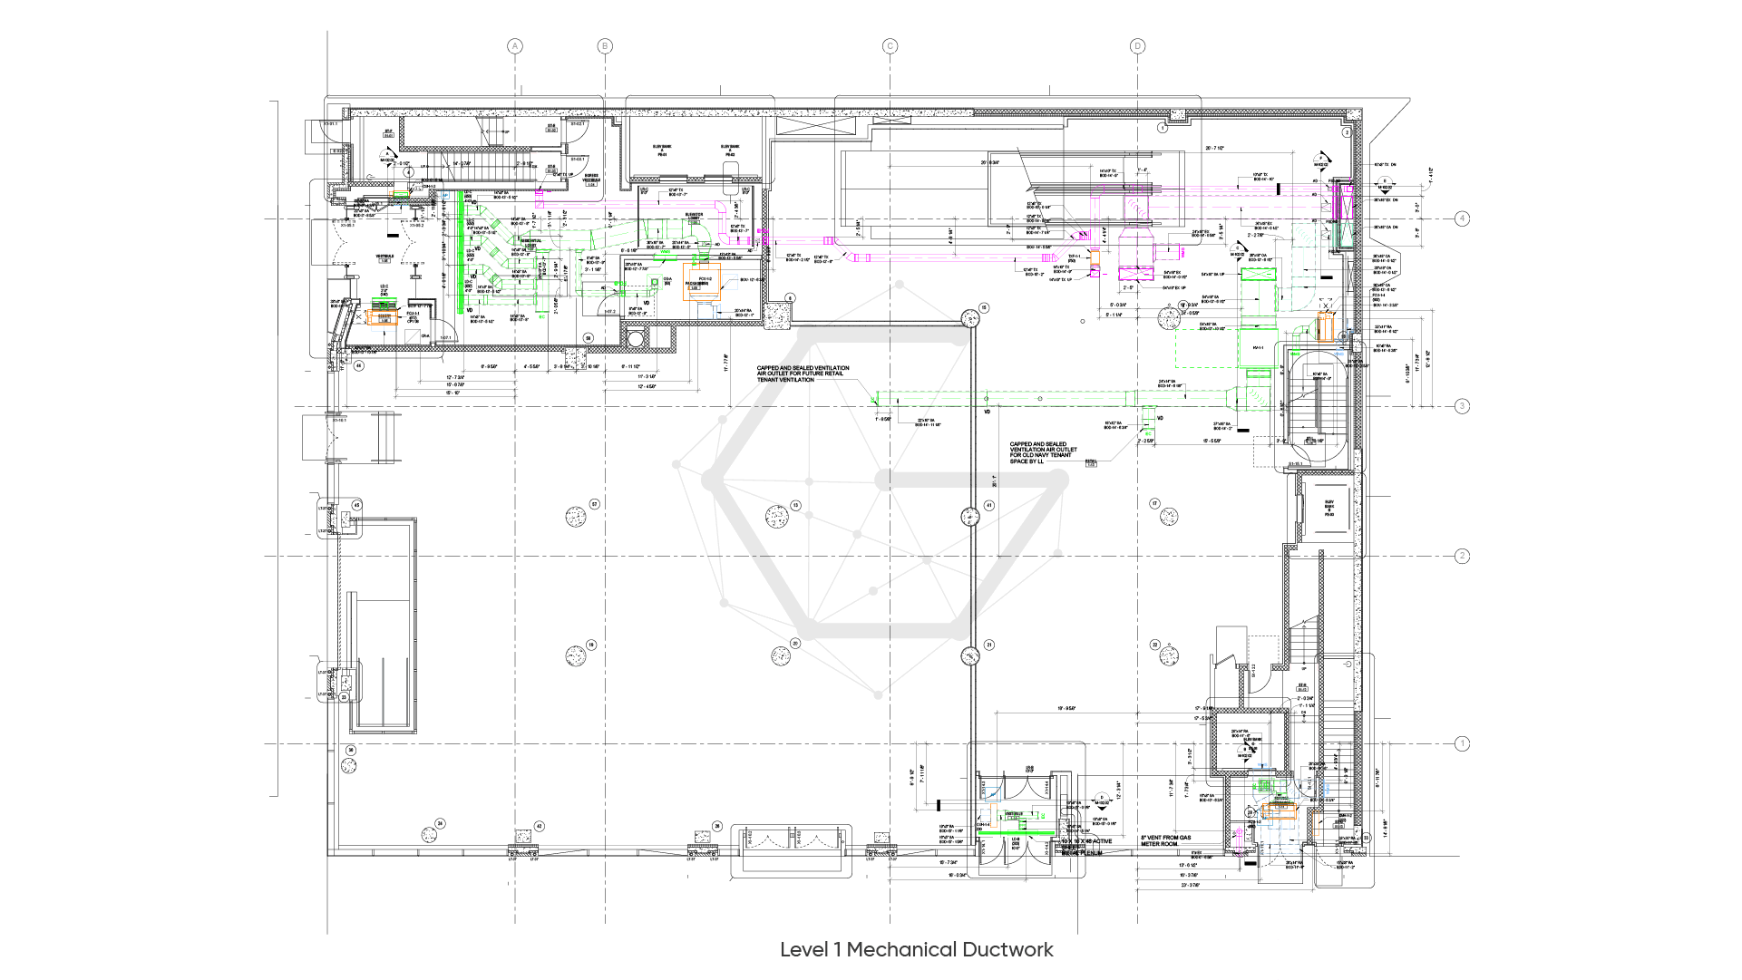
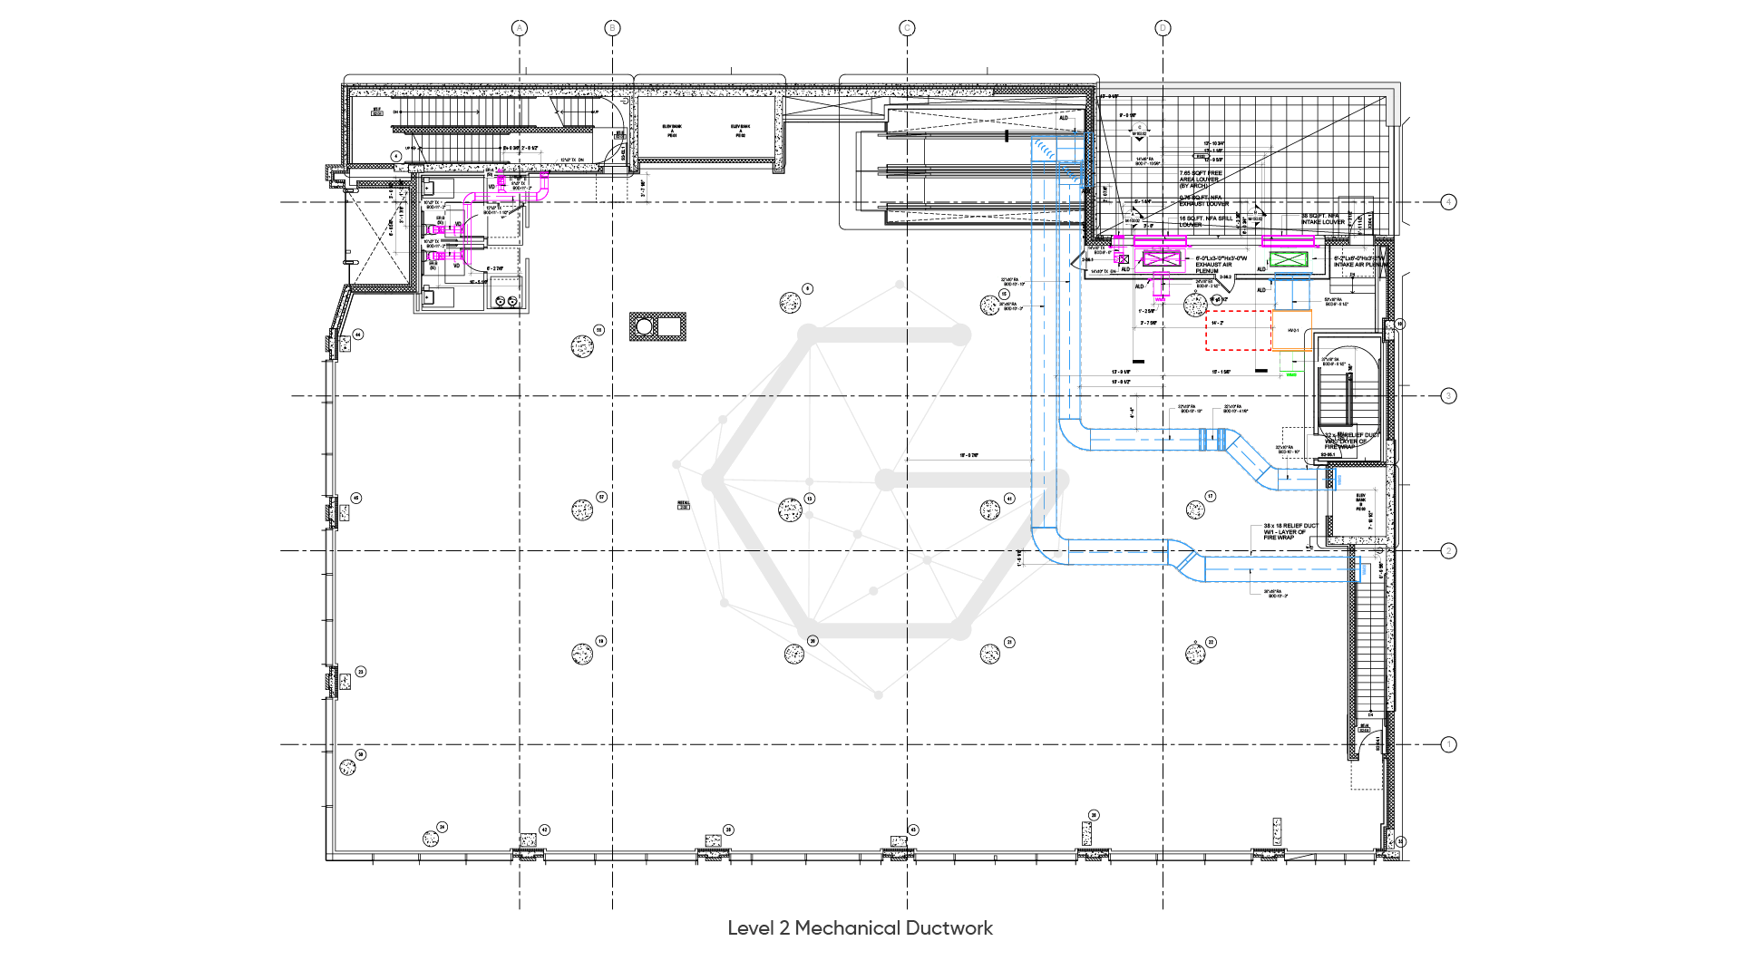
What the Client Needs
The client needed ductwork and piping drawings accurate enough to hand straight to fabrication and installation crews across all 22 floors, with no room for field rework once the towers were underway. That meant:
- Consistent routing, insulation clearances, and elevation accuracy for mechanical systems floor over floor.
- Coordination between multiple risers and dense ductwork runs within tight ceiling spaces.
- A clash-free path between the mechanical scope and the architectural and structural models supplied for the project.
- Shop drawings ready for fabrication, not just design intent.
Gsource's Approach
Gsource combined precise LOD 400 modeling with rigorous multi-discipline coordination to turn design intent into a fabrication-ready package, resolving conflicts.
- 01Imported the architectural and structural 3D models into Revit to establish a coordinated baseline for the mechanical scope.
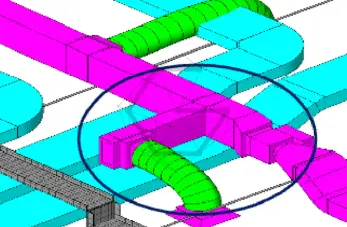
- 02Modeled all ductwork and piping at LOD 400, using real-world fittings and exact dimensions.
- 03Ran multi-discipline clash detection in Navisworks, with iterative coordination passes to resolve conflicts before finalizing any shop drawings.
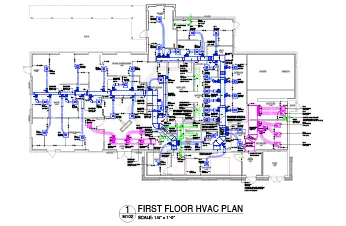
- 04Generated fabrication-level shop drawings and a clash detection report once the model was clash-free.
- 05Kept the client updated at each stage of the process.
Deliverables
The client received:| Item | Sheets | Hours |
|---|---|---|
| Ductwork and piping shop drawings | - | - |
| Fabrication-level Revit model (LOD 400) | - | - |
| Clash detection report | - | - |
The Outcome
Working with Gsource, the client received a fully coordinated, clash-free mechanical model and shop drawing set, ready for fabrication and installation across all 22 floors, spanning 14,000 sq. Ft. The client moved the project forward with no surprise on-site.
Client Says
"The Gsource team caught conflicts between our ductwork and the structural layout early, well before we were anywhere near installation. The shop drawings we received were fabrication-ready from day one, keeping our mechanical scope on track across all 22 floors."
Client identity and project brand anonymized under NDA. Quote used with permission.
Need MEP HVAC Shop Drawings for High Rise & Mixed-Use Projects?
Gsource's dedicated BIM teams deliver fabrication-ready ductwork and piping models, clash-free, on your timeline.
Related Case Studies
What We Received
What We Delivered
(Enter captcha image text in box)