HVAC Shop Drawings for a Culver's Restaurant in 80 Hours
Project Summary: A general contractor (GC) needed mechanical shop drawings for converting an existing building into a Culver's restaurant in Florida. The client brought in Gsource to develop precise drawings from PDF-based architectural, structural, and HVAC drawings. Within 80 hours, the GC received a complete 12-sheet mechanical package in hand, in PDF and CAD formats, ready to move forward with the renovation on schedule.
General Contractor
Culver's Restaurant Conversion
Florida, US
Retainer / FTE
~6,000 Sq. Ft. (First floor with rooftop-mounted RTU units and exhaust cowl)
Mechanical (HVAC) Shop Drawings
Architectural Drawings + Structural Drawings + HVAC Design Drawings (PDF Format)
2 Floor Plans + 10 Annotation, Detail and Schedule Sheets
CAD and PDF
80 Hours
12 Sheets
01
Client identity protected under NDA. ISO 9001 / 27001 / 19650 / 14001 / 45001. Direct employees only. $2M E&O insurance (Everest, A+ AM Best).
Input & Output
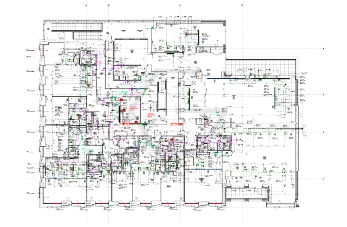
See the side-by-side comparison of inputs that we received and outputs that we delivered.
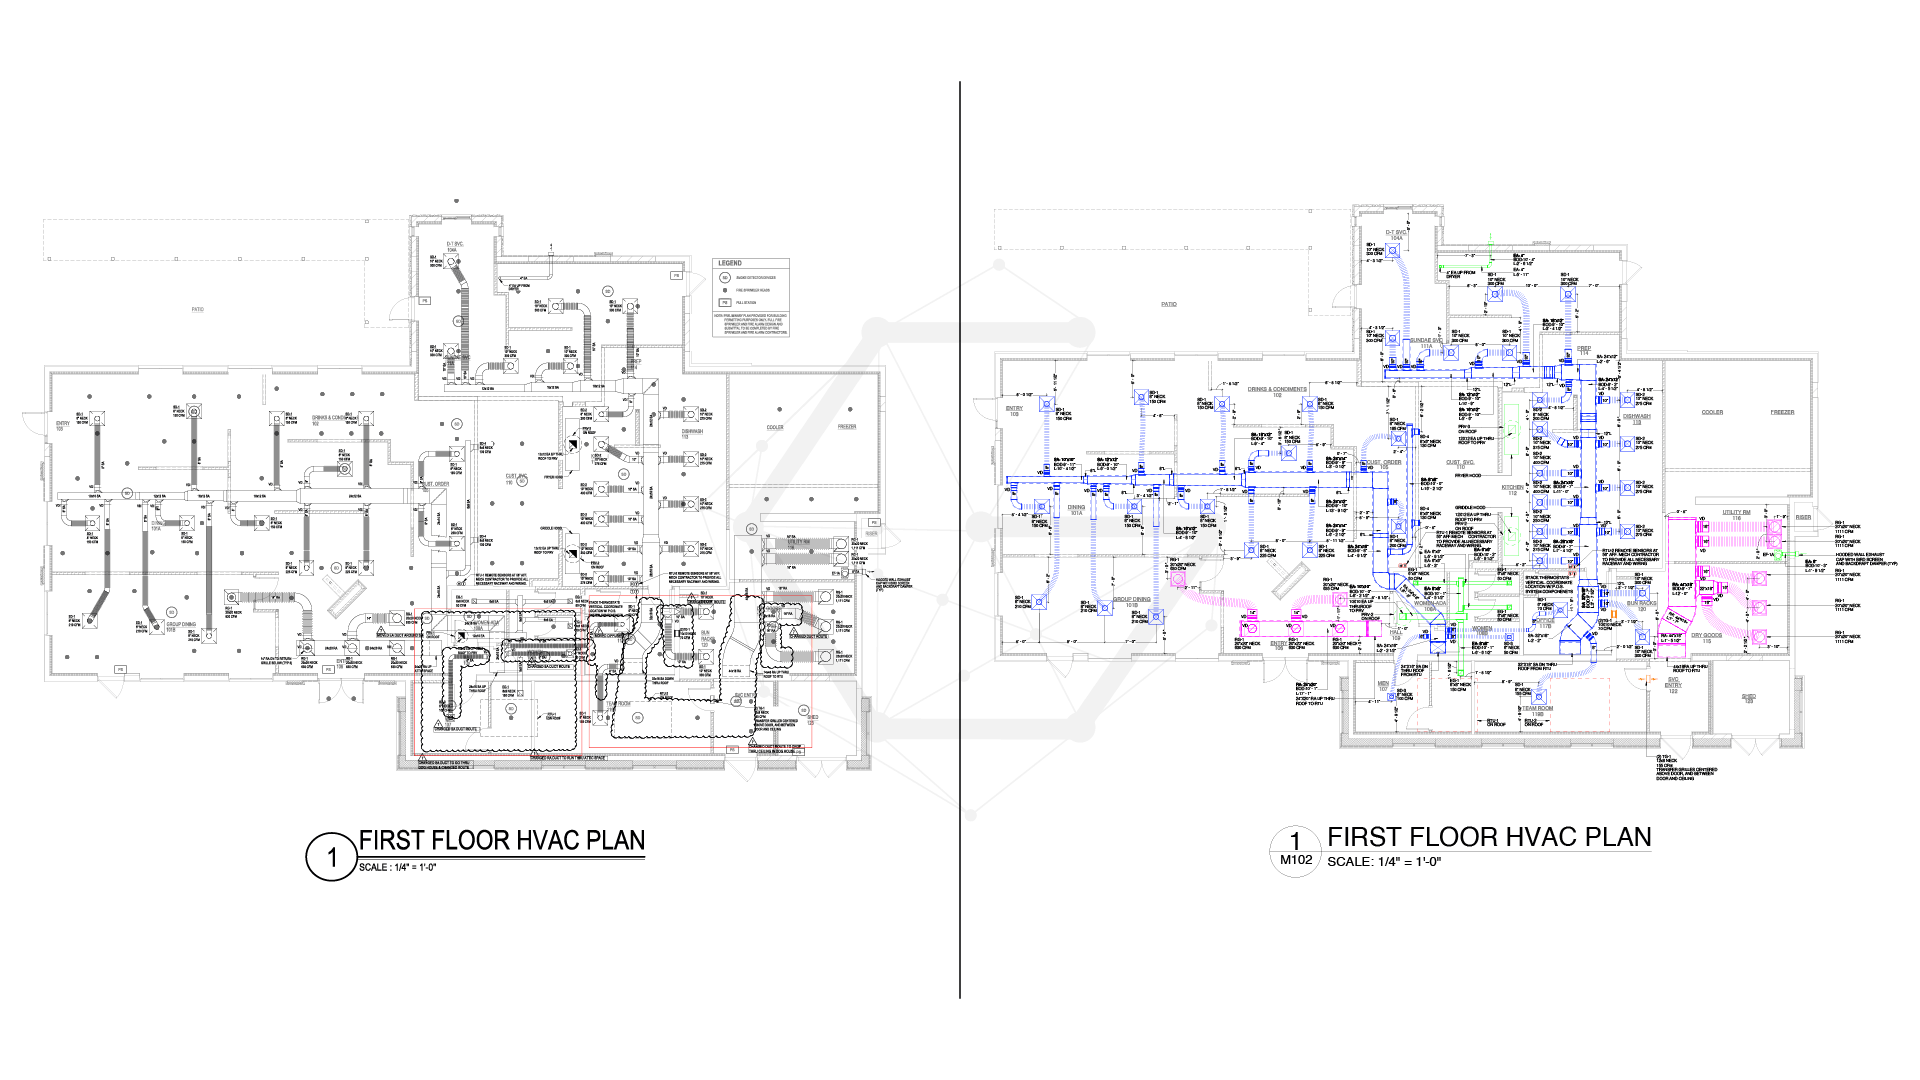
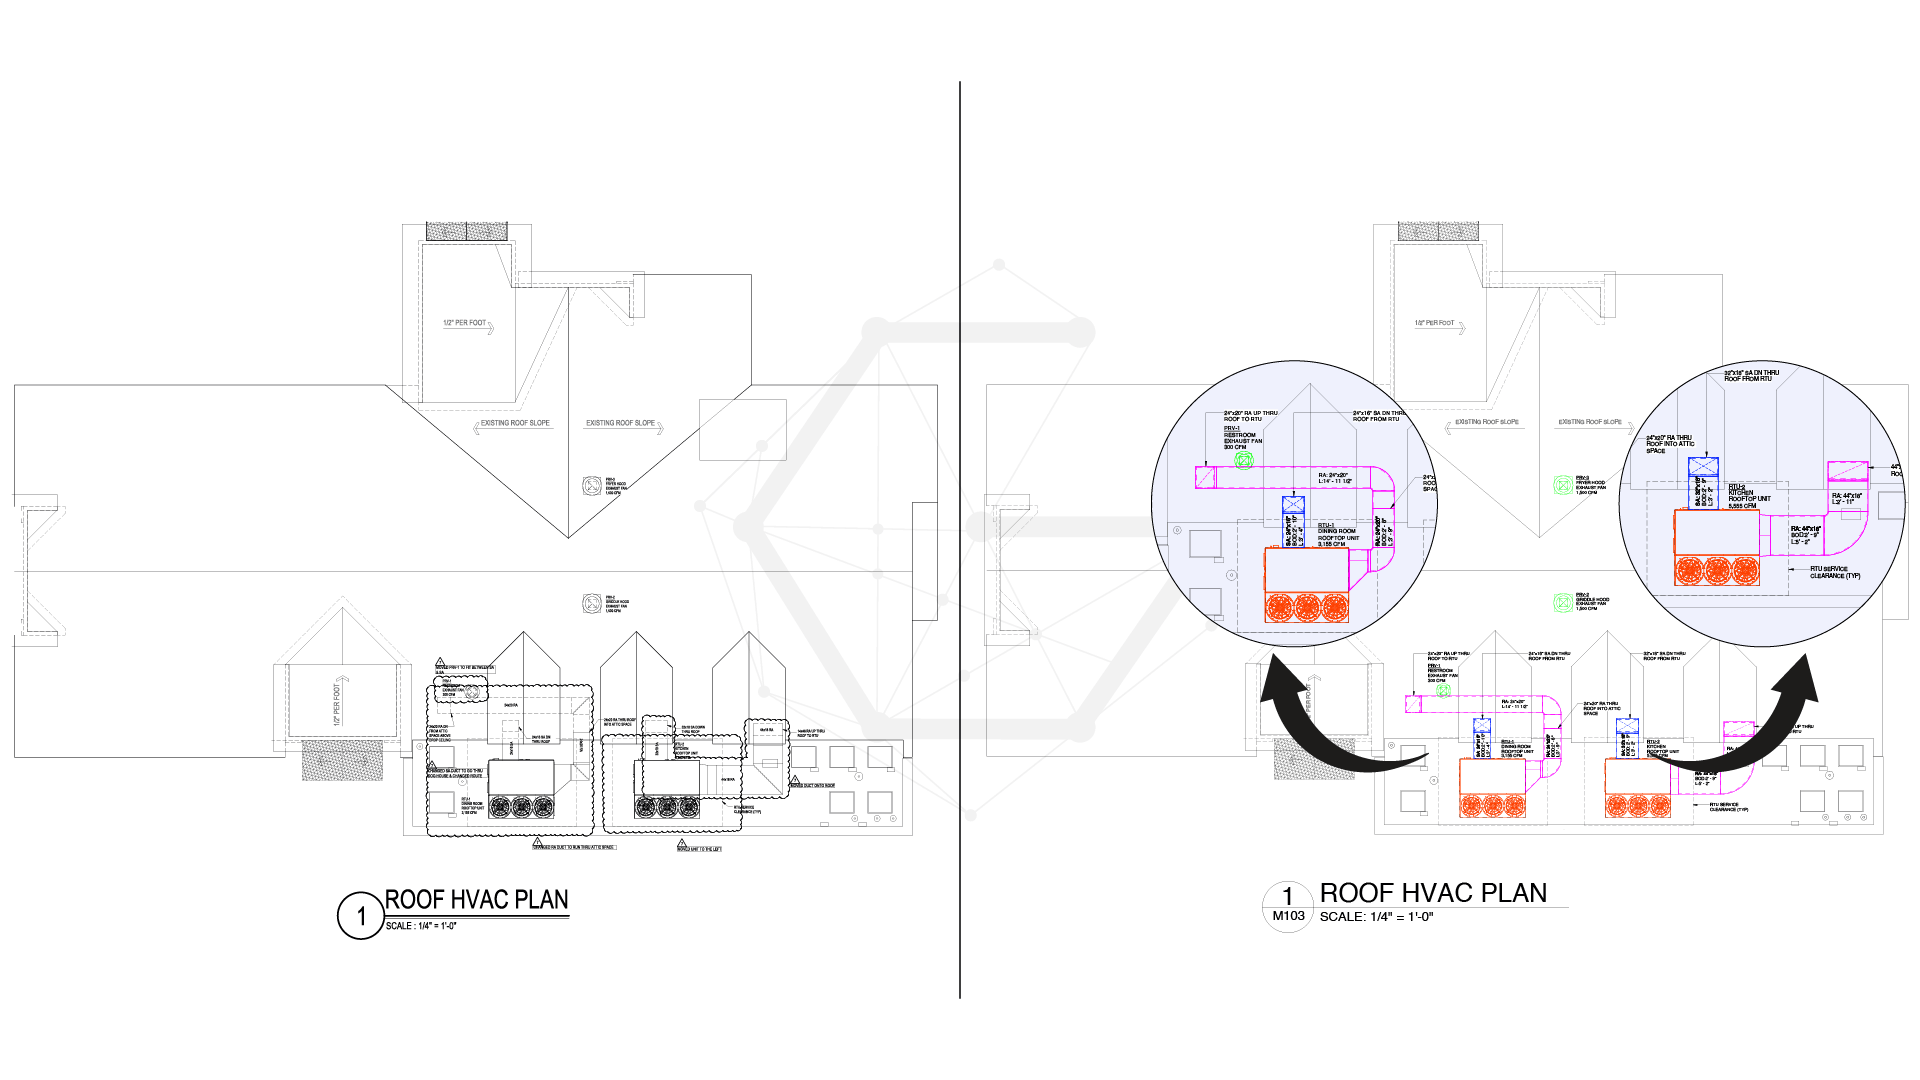
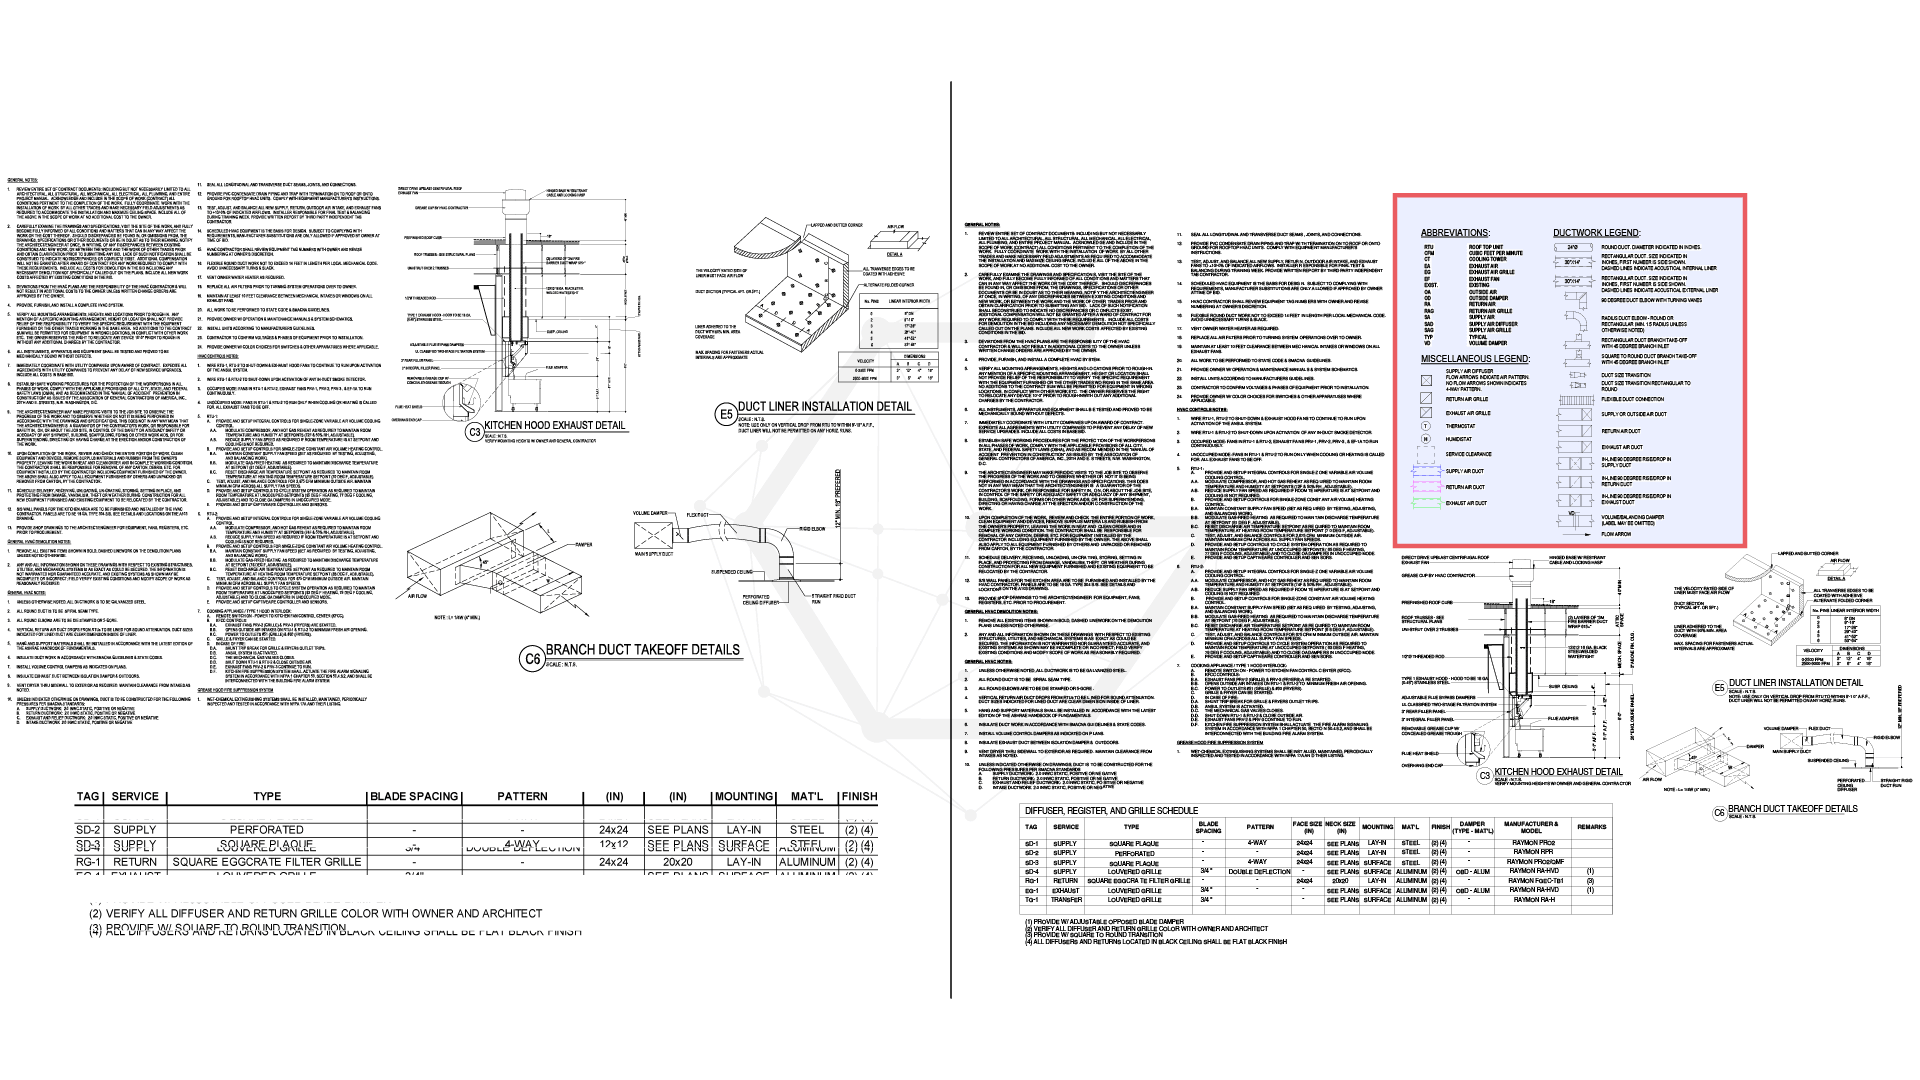
What We Received
What We Delivered
What the Client Needs
The client needed field-ready mechanical shop drawings for a fast-turnaround restaurant conversion. In particular, the GC wanted drawings that met the following conditions:
- Precise detailing and drafting based on the design intent of the provided documents.
- Mechanical shop-level drawings without a multidisciplinary coordination scope.
- Consistent drawings aligned with architectural and structural references.
- Drawing delivery in accordance with the planned schedule.
Gsource's Approach
Gsource worked from client-provided architectural, structural, and HVAC design drawings and developed accurate mechanical system shop drawings based on the design intent. The drawings covered:
- 01Duct routing throughout the first floor.
- 02Rooftop equipment locations, including RTU units and exhaust systems.
- 03Kitchen hood exhaust systems detailing.
Additionally, the complete drawing package was delivered along with annotations, schedules, and detailed sheets withing the committed project schedule.
Deliverables
The client received:| Item | Sheets | Hours |
|---|---|---|
| Mechanical shop drawings | 02 | 40 |
| Annotation, general notes, detail sheets & schedules | 10 | 36 |
| QA & model management | - | 04 |
Final formats: PDF and CAD.
The Outcome
Working with Gsource, the GC got the mechanical shop drawings ready within 80 hours, keeping pace with the project's committed schedule. The renovation moved forward seamlessly as the drawings stayed consistent with the architectural and structural reference sets.
Client Says
"We needed shop-ready HVAC drawings fast and a team we could scale up or down as needed. Gsource delivered a complete, accurate package that kept our Culver's conversion on schedule."
Client identity and project brand anonymized under NDA. Quote used with permission.
Looking for a Partner for Fabrication-Ready HVAC Shop Drawings?
Gsource turns your design documents into accurate, shop-ready drawings without headcount expansion.
Related Case Studies
What We Received
What We Delivered
(Enter captcha image text in box)