MEPF Shop Drawings for a 340,000 sq. ft. University Building Expansion, Mississippi
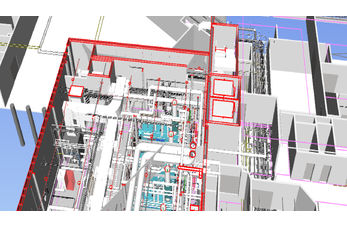
Project Summary: A general contractor (GC) handling facility expansion needed coordinated MEPF shop drawings for a 340,000 sq. ft., 6-story academic building in Mississippi to support on-site execution accurately. The GC brought in Gsource, through a dedicated team, to produce a fabrication-ready Revit model from the inputs, including design specifications, product cutsheets, and architectural and structural models. Within the planned timeframe, the client received the Revit model (LOD 400), shop drawings, and a clash detection report that moved the project as per the plan.
General Contractor
Academic Building Expansion
Mississippi, US
Dedicated Team (POD)
~340,000 Sq. Ft., 6-Story
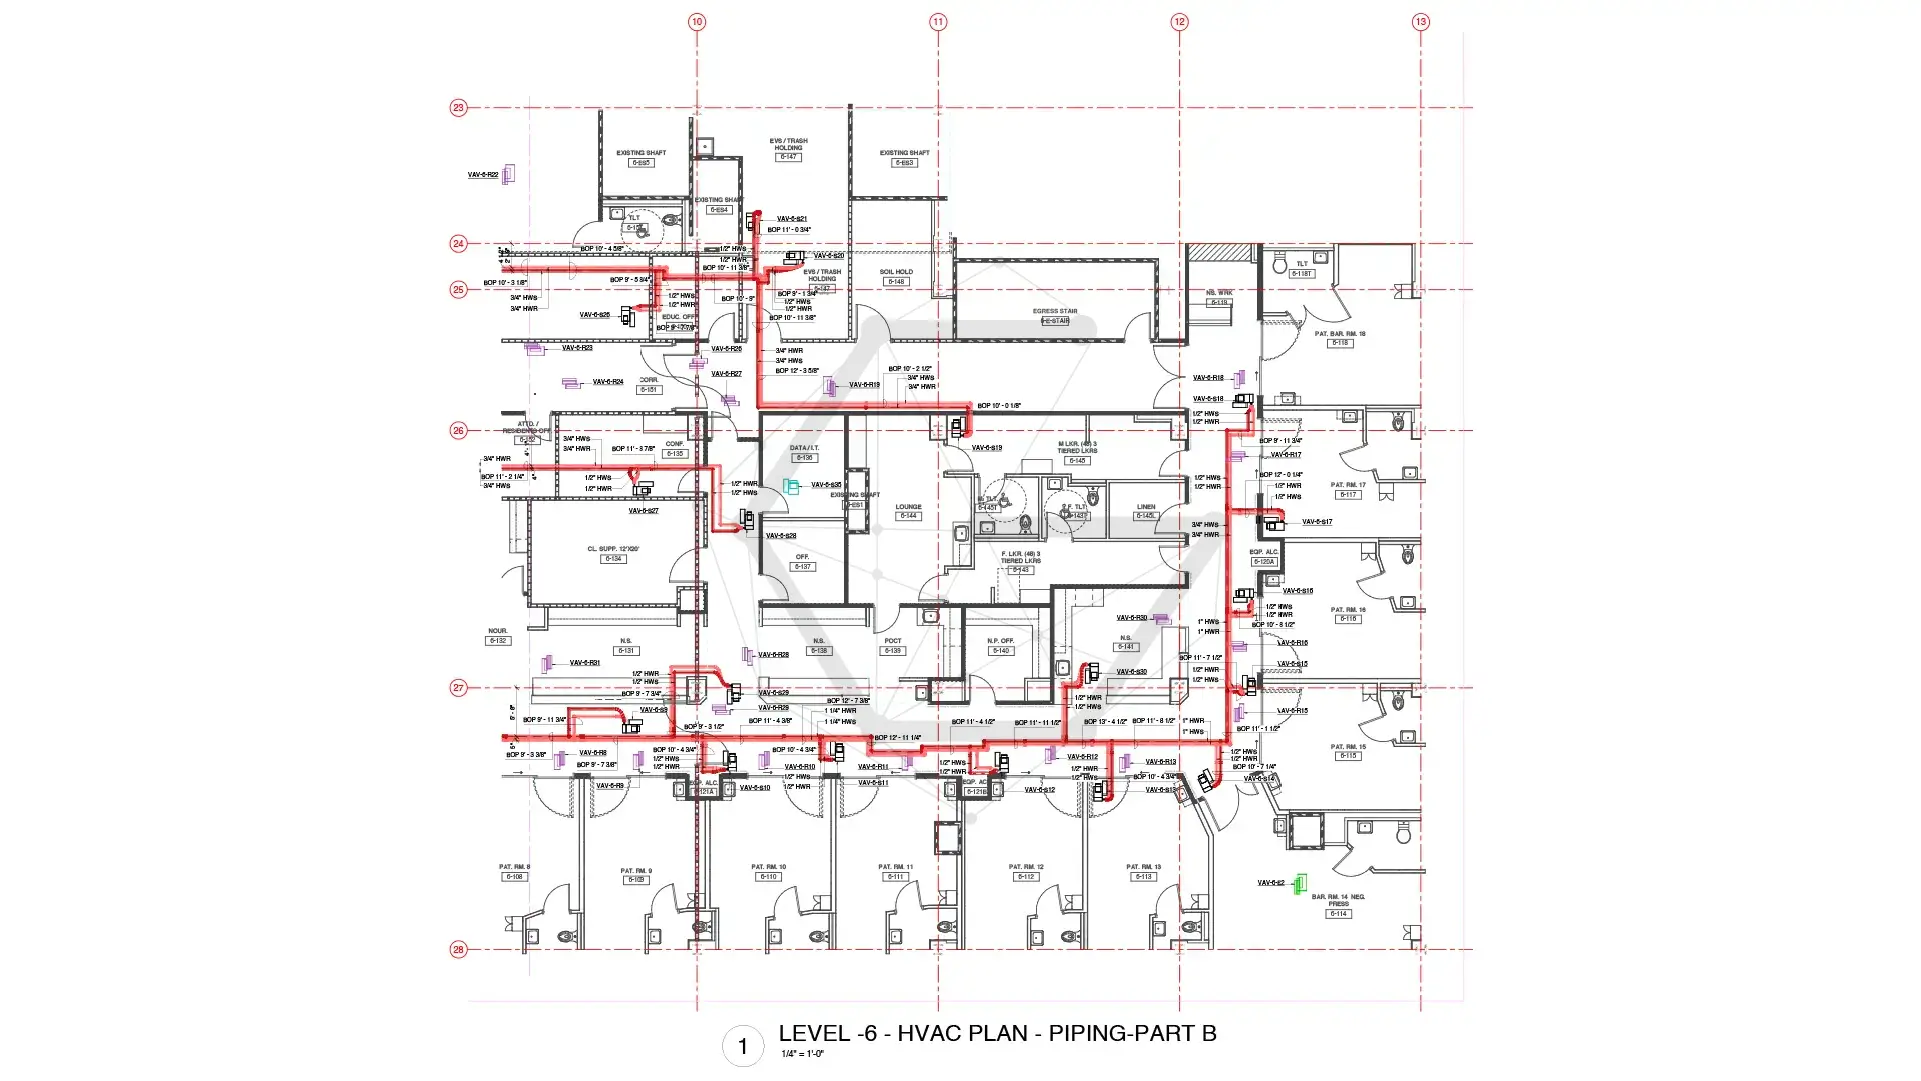
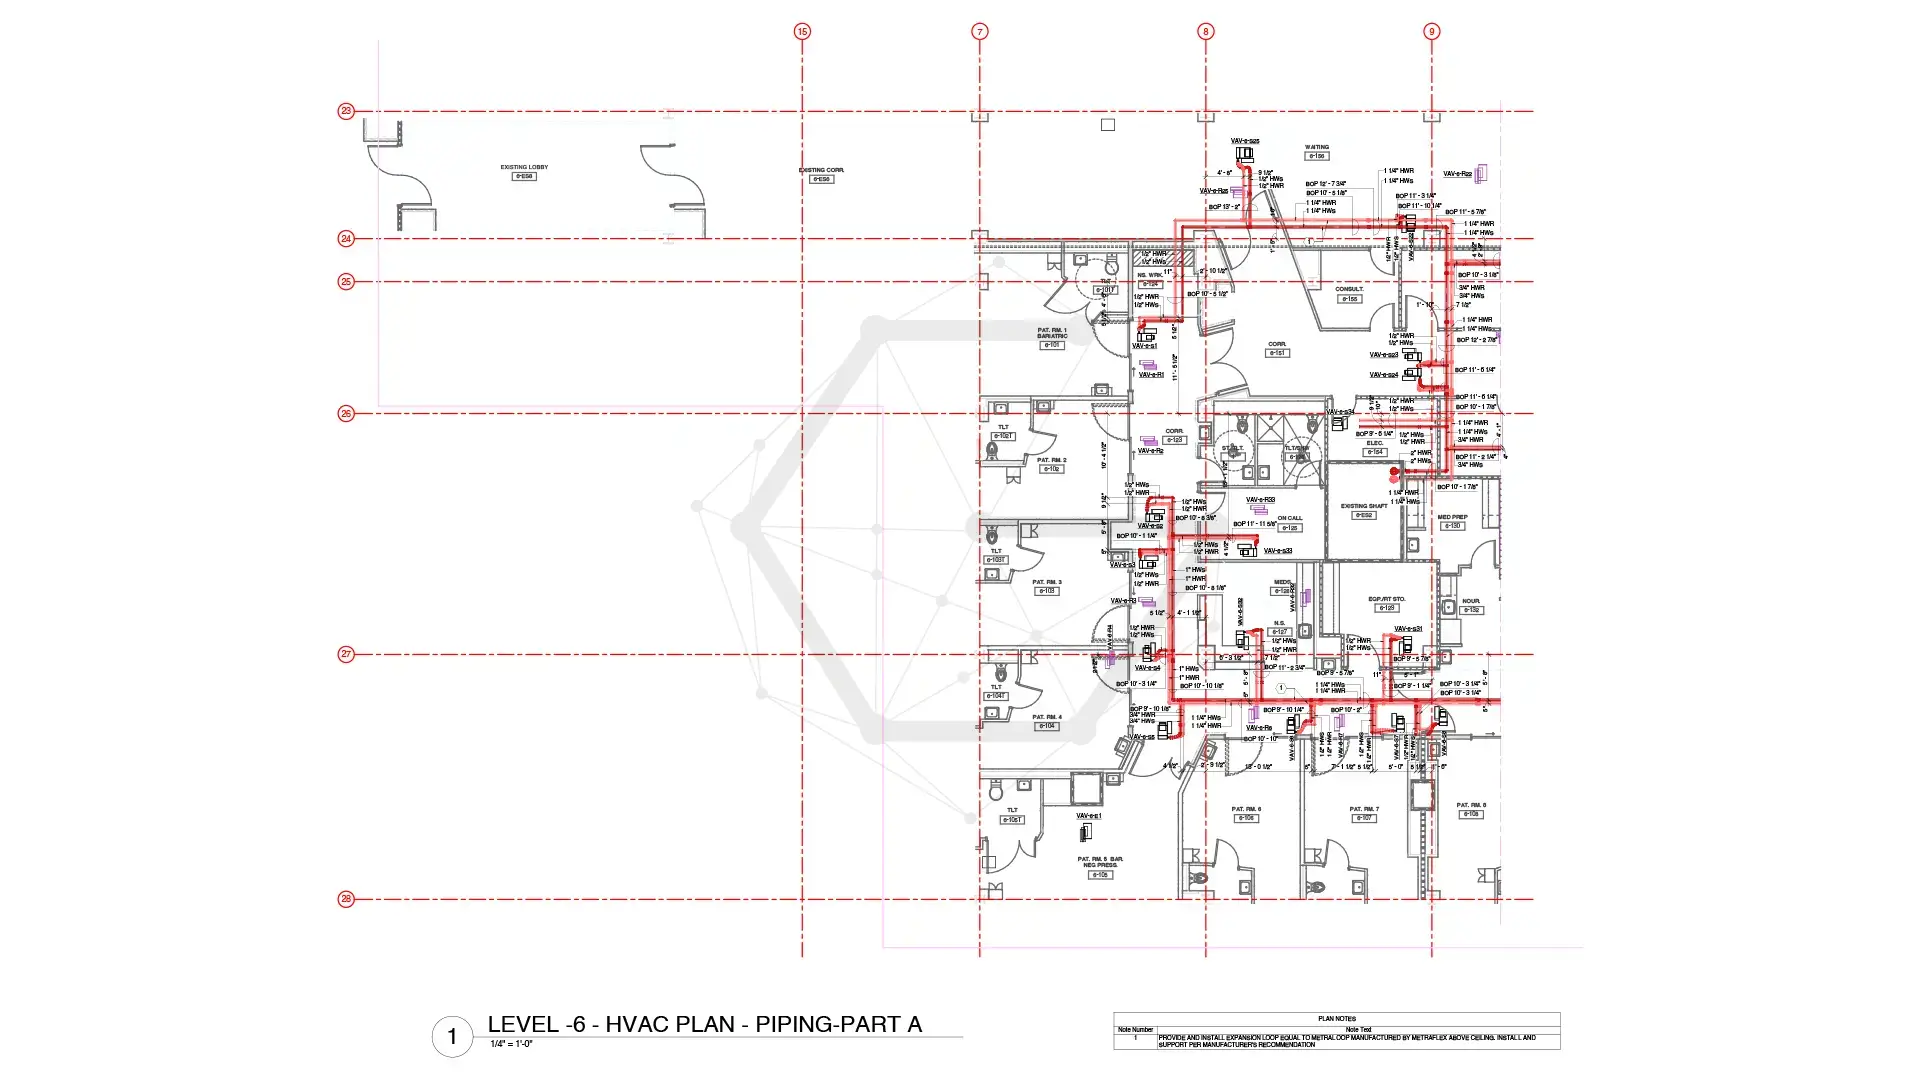
MEPF Shop Drawings
Design Specifications + Product Cutsheets + Architectural Model + structural Model
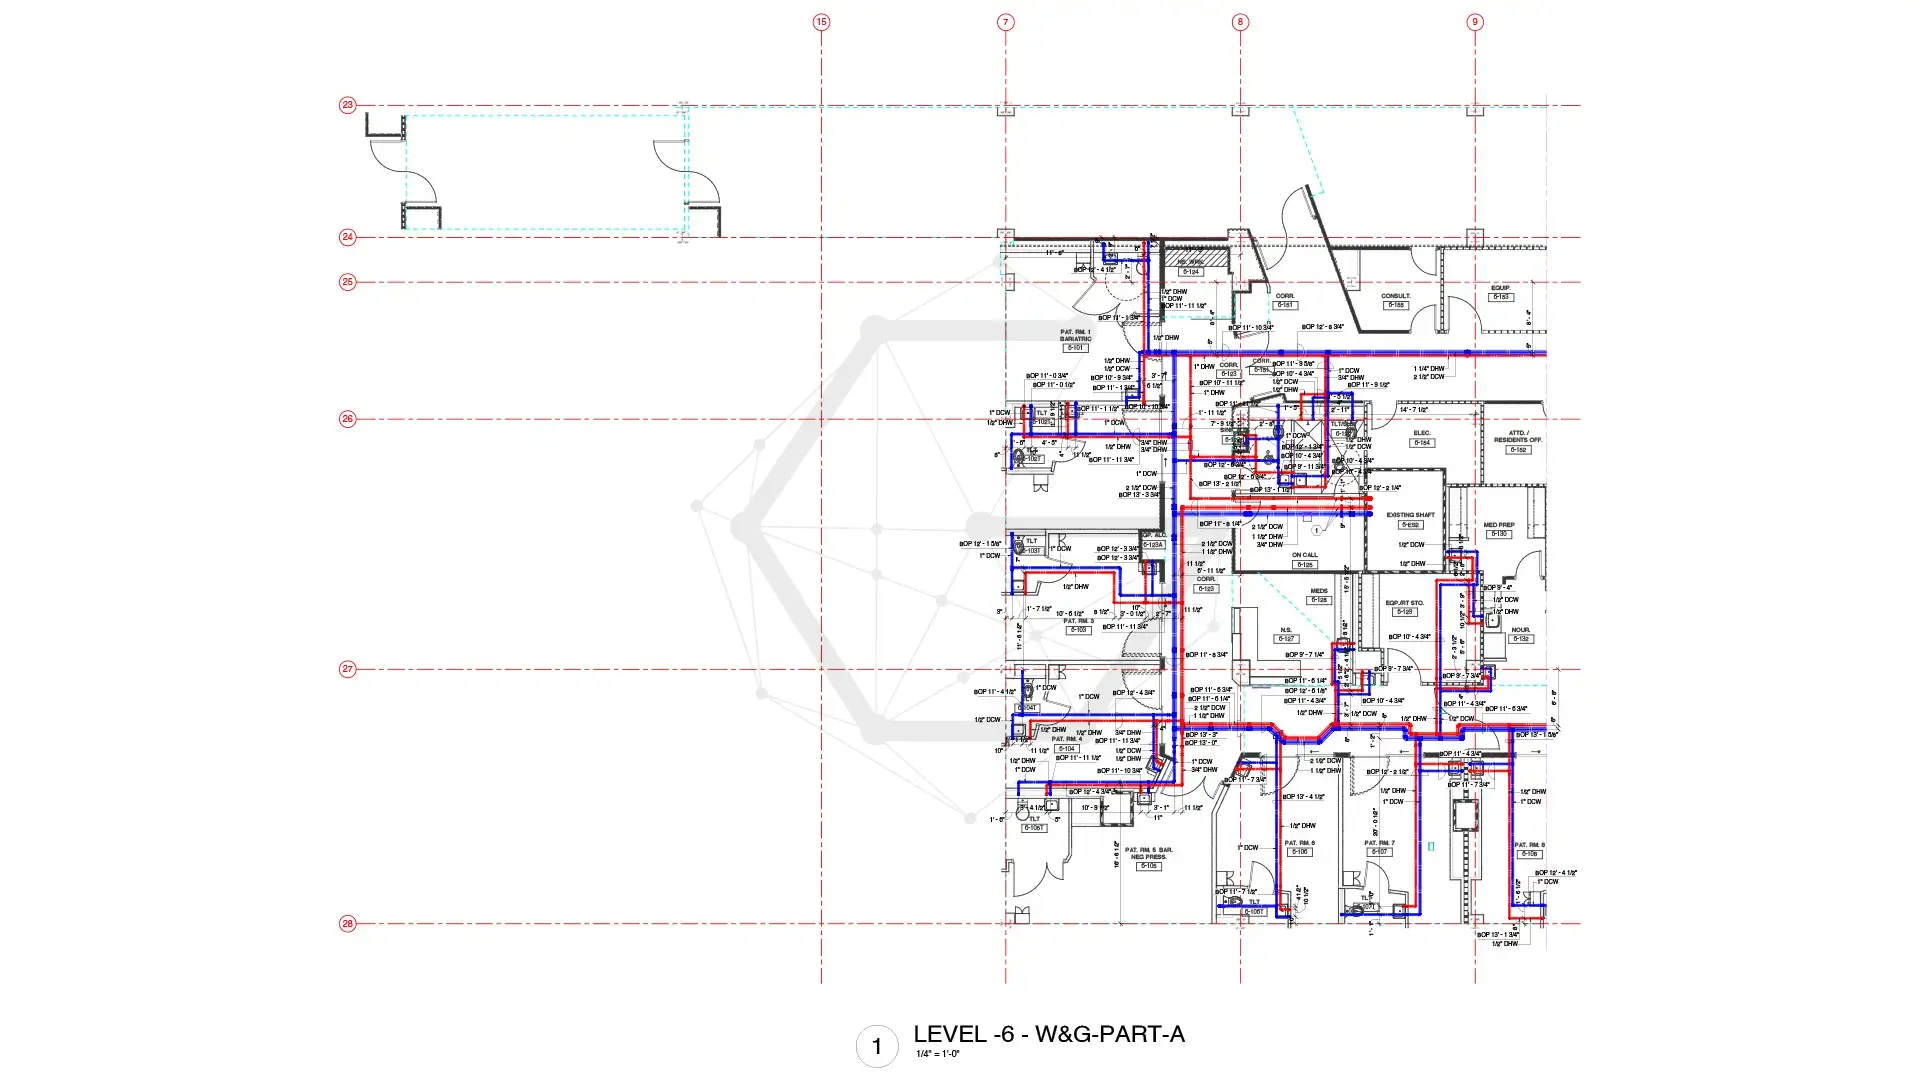
Revit Model (LOD 400) + Shop Drawings + Clash Report
CAD and PDF
-
-
01
Client identity protected under NDA. ISO 9001 / 27001 / 19650 / 14001 / 45001. Direct employees only. $2M E&O insurance (Everest, A+ AM Best).
What the Client Needs
The client needed a fully coordinated MEPF model and shop drawings accurate enough to move straight into fabrication and field installation. That meant the Revit model should deliver:
- Coordinating extensive MEPF systems across six floors without compromising architectural or structural clearances.
- Custom-modeled mechanical components and fittings built to match the exact equipment specified.
- A MEPF model checked and resolved against both the architectural and structural models supplied for the project.
Gsource's Approach
Gsource began with the client's inputs and worked through a disciplined coordination process to deliver clash-free, accurate shop drawings. Here is how:
- 01Built and updated custom Revit families from the project's design specifications and product cutsheets, matching the exact equipment being installed
- 02Modeled ceiling-based MEPF components with precise level references to optimize spatial planning and avoid clashes
- 03Coordinated the MEPF model directly against the client's architectural and structural models to catch discipline conflicts early
- 04Held coordination meetings with the client's team to resolve issues collaboratively
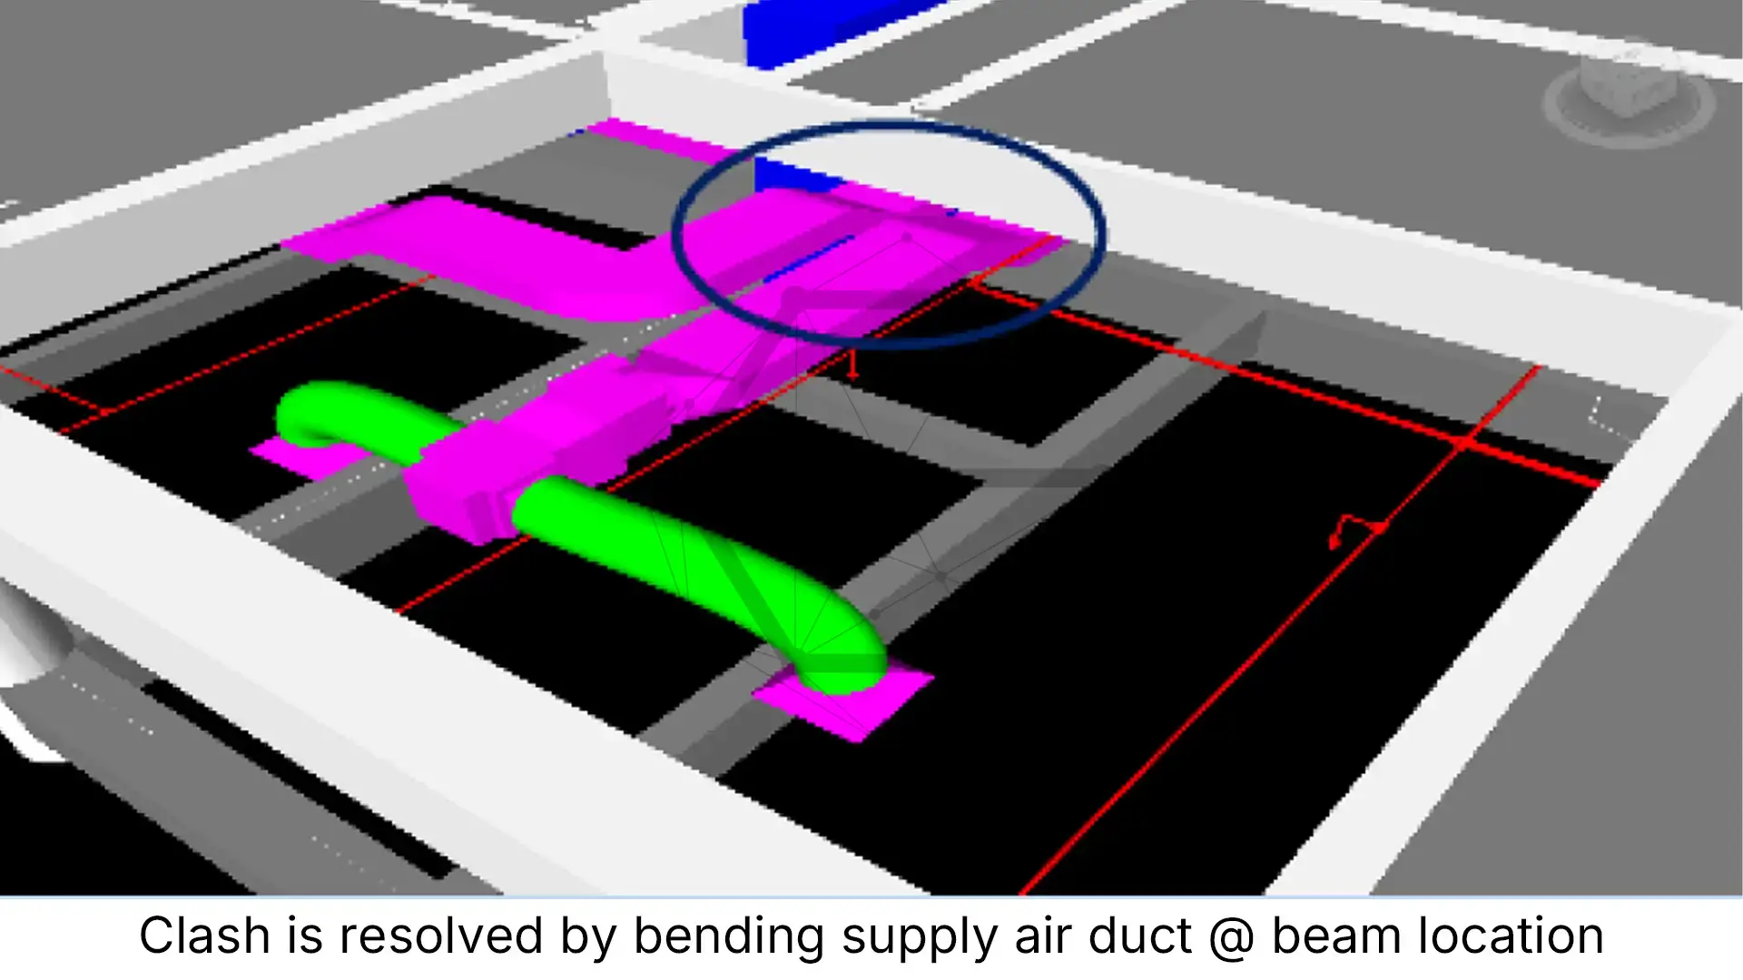
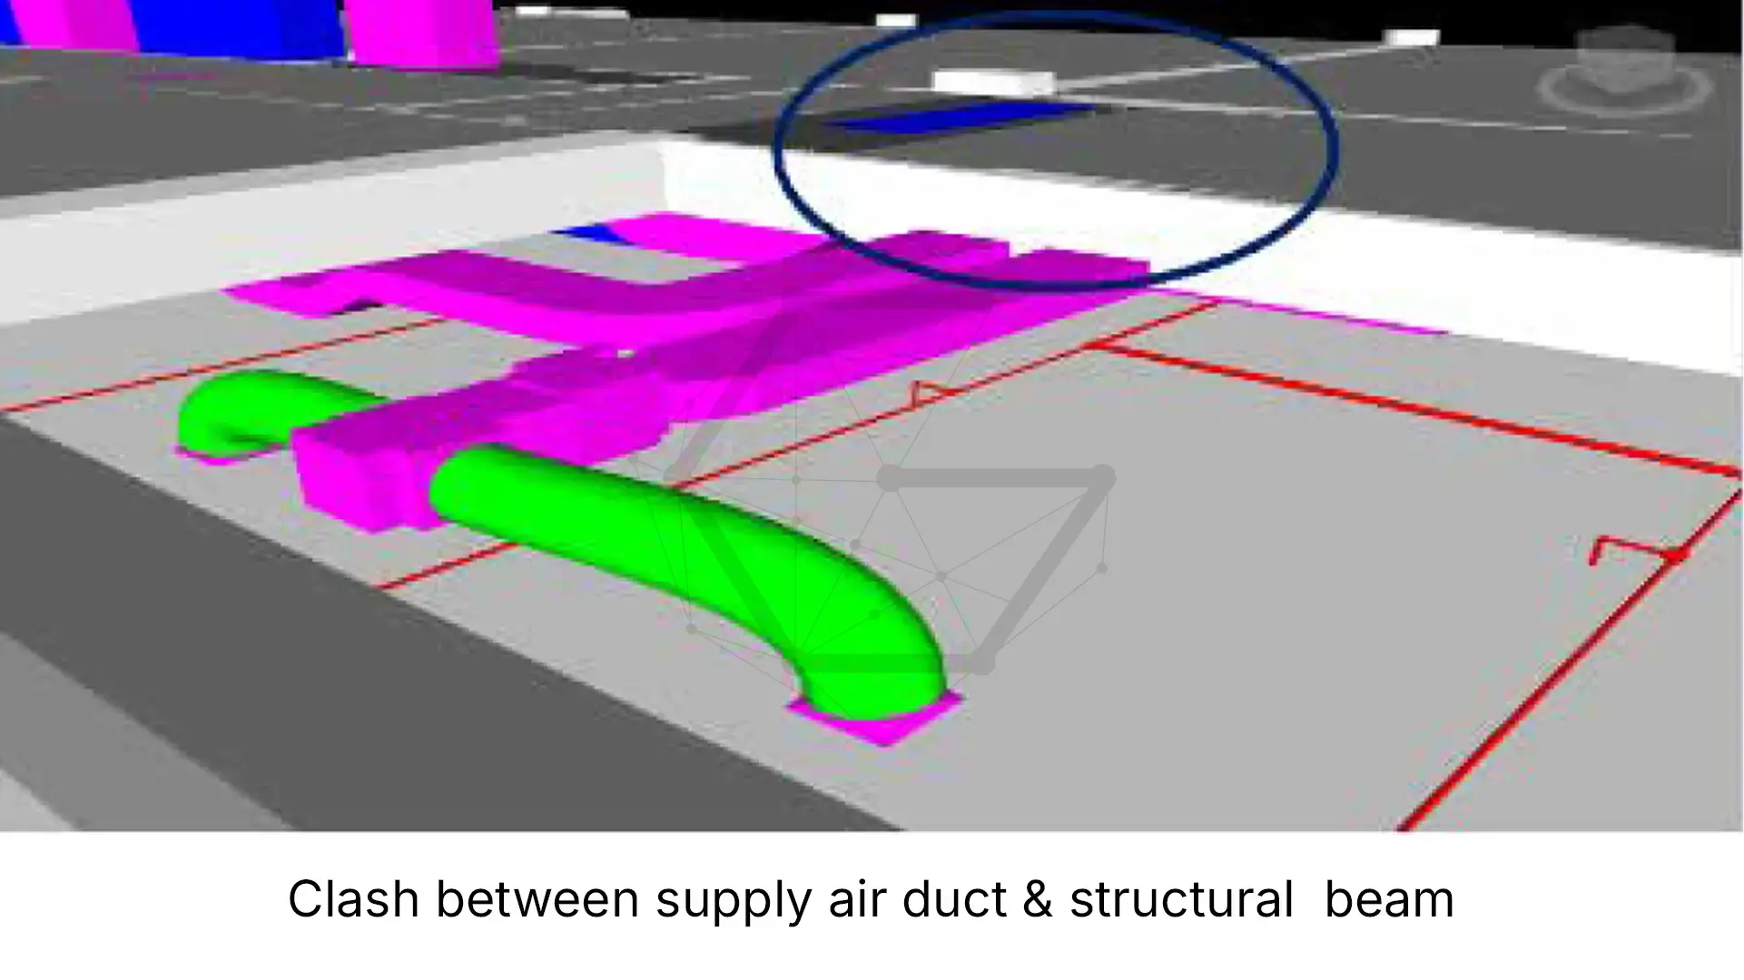
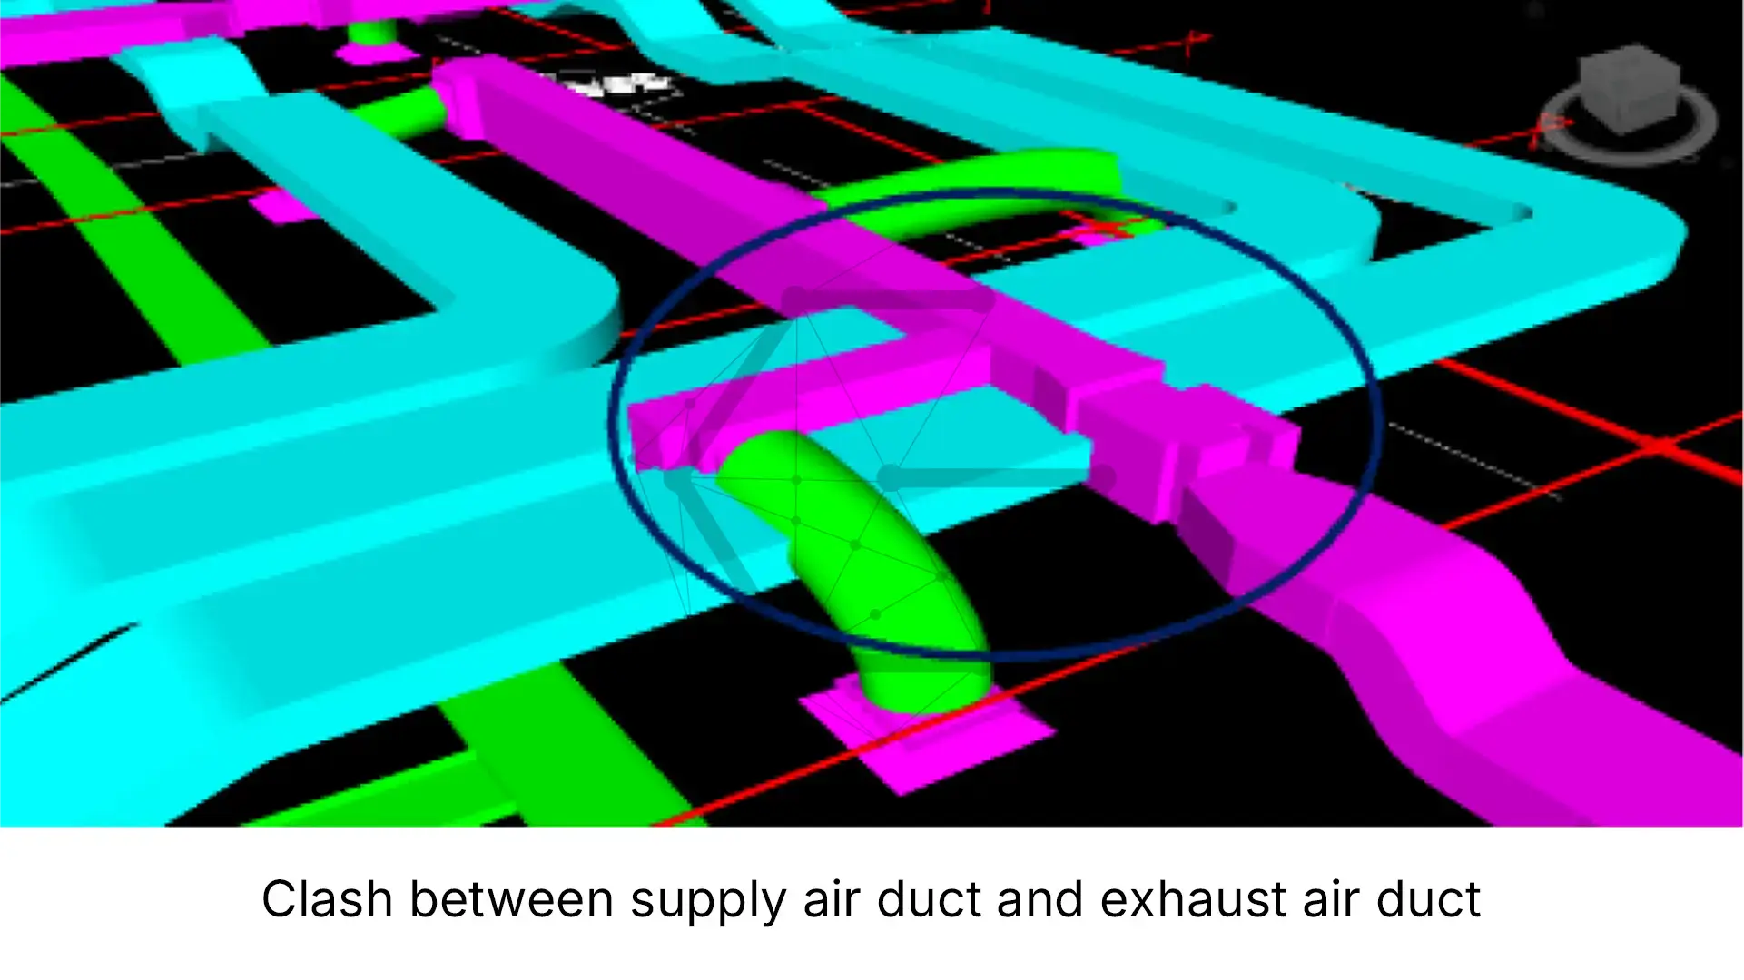
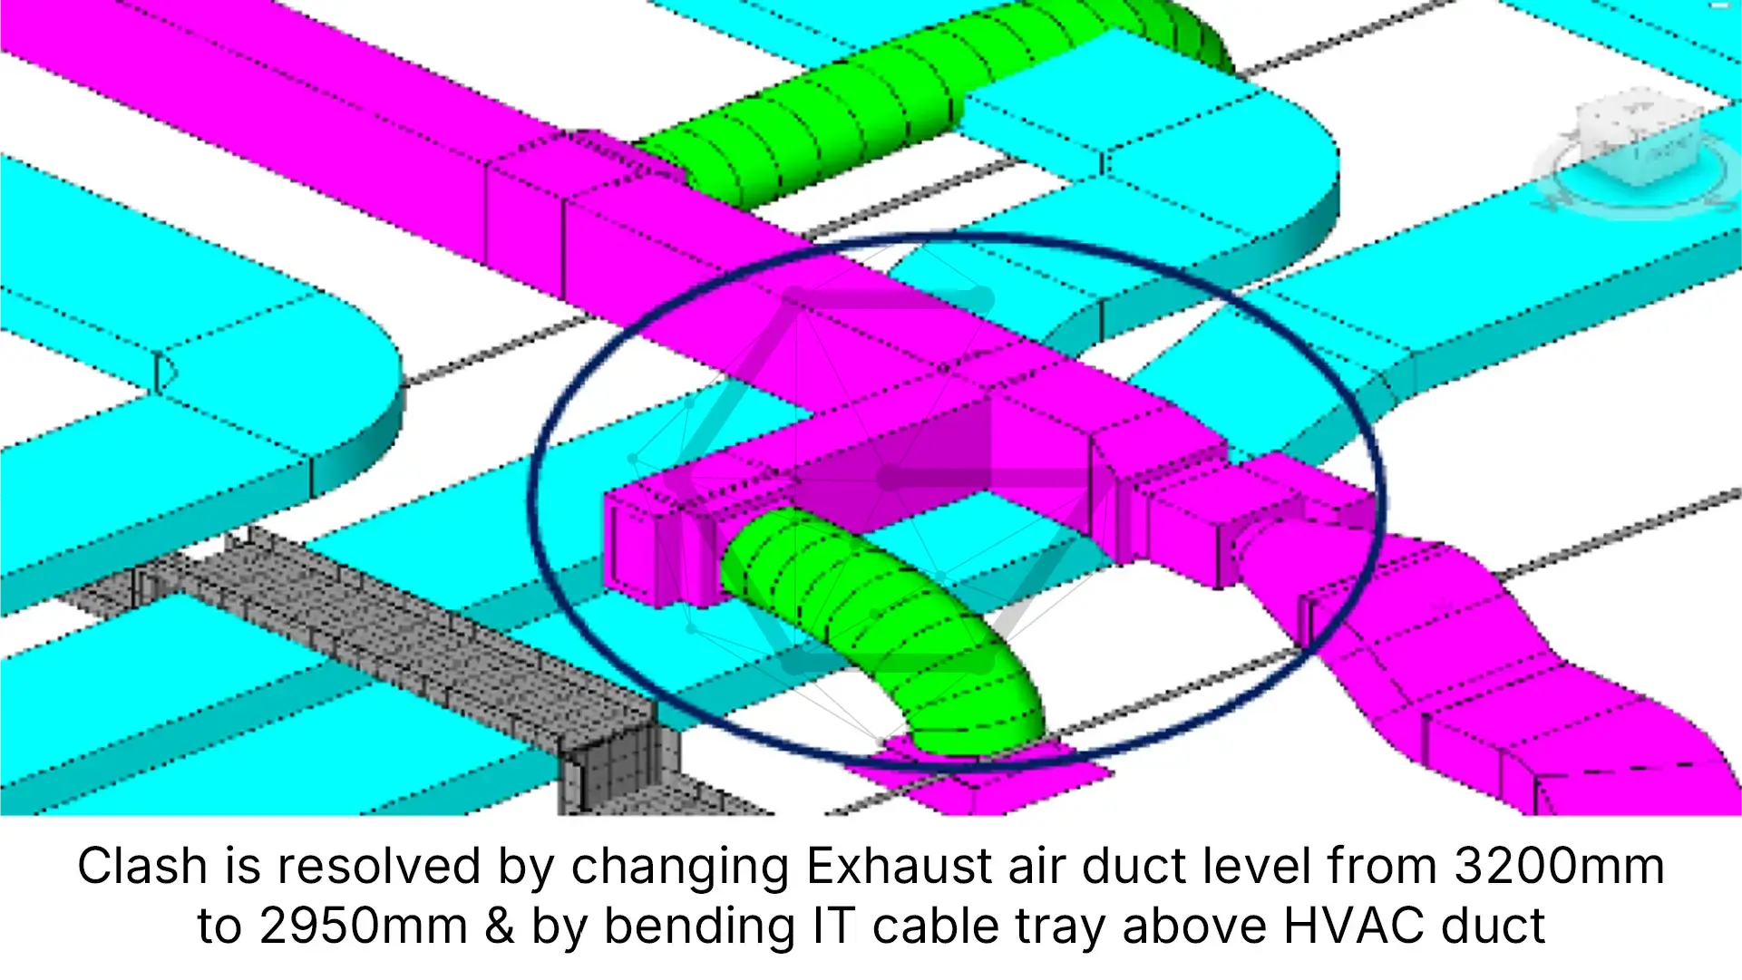
- 05Ran advanced clash detection and resolution in Navisworks to reach a fully clash-free model
- 06Delivered the drawings and model as per the agreed timeframe.
Deliverables
The GC received:| Item | Sheets | Hours |
|---|---|---|
| Fabrication-level Revit model | - | - |
| MEPF shop drawings | - | - |
| Clash detection report | - | - |
The Outcome
With Gsource's team, the client received a fully coordinated, clash-free MEPF model and shop drawing package for the 340,000 sq. ft., 6-story academic building expansion. The GC moved the facility expansion confidently as the model was ready for fabrication and field installation.
Client Says
"Gsource gave us an MEPF model and shop drawing package that we could take into fabrication and field installation with confidence. Their clash detection and coordination work resolved conflicts between the trades before they reached the site, and the LOD 400 drawings gave our teams the detail they needed."
Client identity and project brand anonymized under NDA. Quote used with permission.
Planning MEPF coordination for a large-scale academic or institutional project?
Gsource's dedicated BIM teams deliver clash-free, fabrication-ready models that build around your project's exact specifications.
Related Case Studies
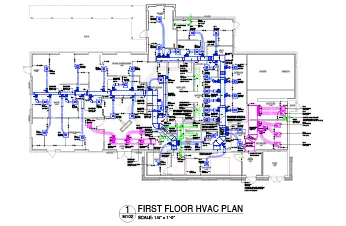
What We Received
What We Delivered
(Enter captcha image text in box)