MEP Permit Set, 4-Floor Industrial Facility
MEP design and permit-set documentation.
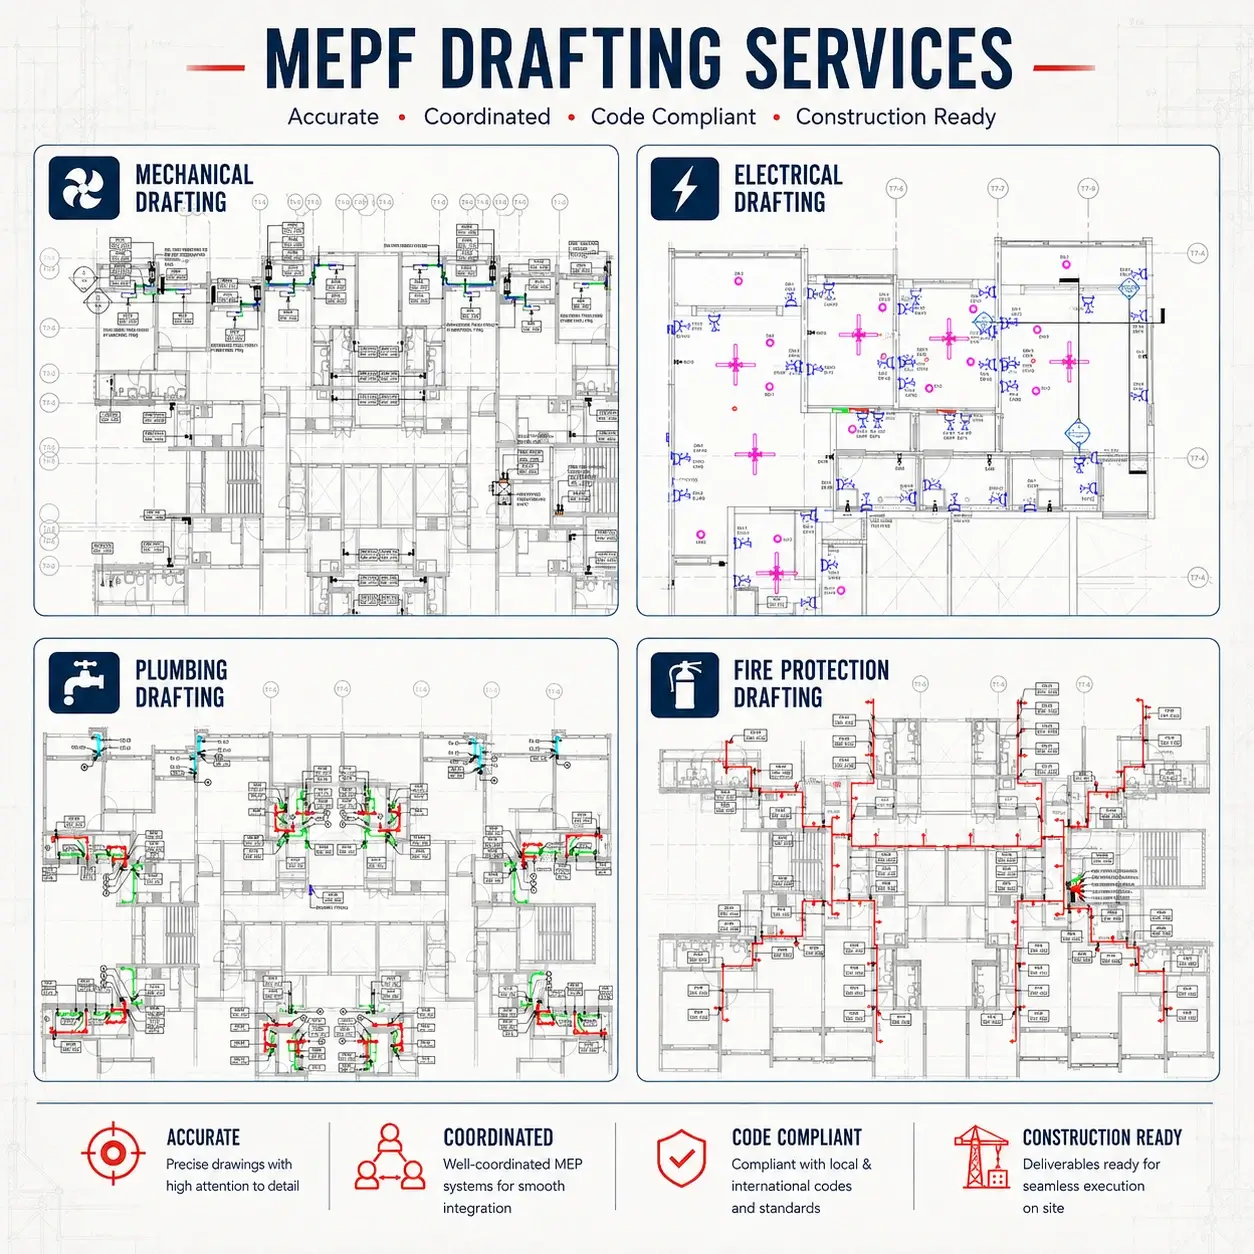
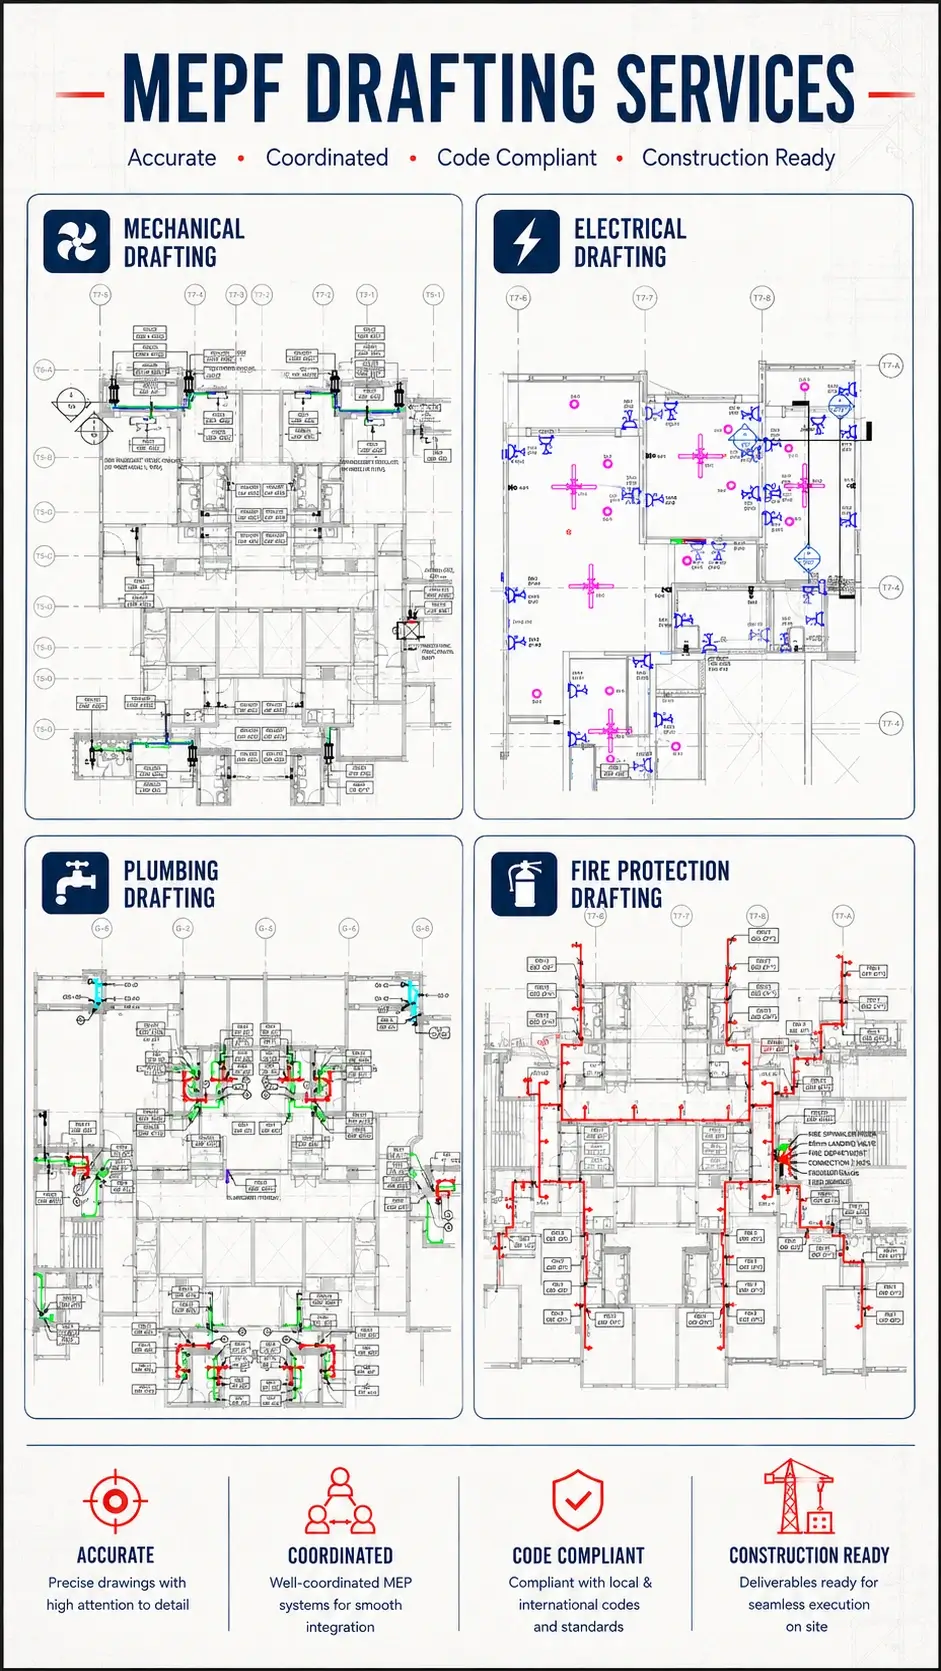
Read full case studyFully coordinated MEP design, drafting, and drawings covering mechanical/HVAC, electrical, plumbing, and fire protection systems. We handle load calculations, system layouts, permit-ready construction documentation, and MEP shop drawings, giving you one accountable partner across the full production cycle. Delivery is handled entirely by direct employees under ISO-certified project workflows.
Years of Experience
Monthly Production Hours
Active Clients
MEPF Engineers
Client identities are protected under NDA. Segments shown reflect active engagements.
National infrastructure portfolio, US
40M sf global facility portfolio
14-hospital campus documentation
60+ property portfolio, US + Europe
Government building modernization (NDA-strict)
Plant retrofit + capacity expansion
We deliver at the production scale, to your standards. A 50+ engineer MEP team produces 7,000+ production hours monthly.
Discuss Your Project Needs?
Numbers our clients hold us to, measured across every drawing and model we deliver.
On-time delivery
Drawing sets delivered on the schedule agreed at project kickoff, so your permit submissions and downstream project timelines stay on track.
Drawing accuracy
Verified against internal QC checklists and applicable code requirements before a set ever reaches your desk.
First-time client approval
Drawing sets approved by architecture firms on the first review round, with minimal revision cycles needed.
Revision request rate
Requests for rework after delivery, a reflection of the accuracy built into the drafting process from the start.

Client identities protected under NDA. Project details verified.
MEP design and permit-set documentation.
Read full case studyClients are anonymized under NDA.
Multi-trade coordinated MEP design and drawings, built to your standards and ready for submittal and fabrication.
Our 50+ engineer MEP team produces 7,000+ production hours monthly. Direct Gsource employees only.
Quality management, multi-stage review, and a documented QA log, delivering 98% drawing accuracy.
We adopt your CAD templates and QA checklist from day one. Deliverables drop into your workflow without reformatting.
You get a single named account manager and project lead, not a shared queue or ticketing system. This is one person who knows your standards, templates, and team, with coverage across time zones to keep your project moving.
Clearly defined deliverables and fixed-scope milestones.
Ongoing technical support and on-demand expertise.
High-volume, multi-disciplinary, long-term integration.
Adaptive workflows & complex, evolving project requirements.
Adopt your CAD/Revit templates, layers, and QA checklist; sign NDA; confirm project requirements, criteria, and inputs.
A first design and drawing set for your team to validate against your standards.
Senior-led MEP design, drafting, and documentation on your submittal/bid calendar.
Documented ISO 9001 checks and inter-trade coordination against your standards; failures reworked before delivery.
Native output (DWG, DXF, and coordination views) with an index and delivery log.
No tool retraining. We adapt to your standards. We onboard to your CAD/Revit templates and standards in week one.
We’ll scope your design and production needs and standards, walk through similar programs, and share a vendor onboarding pack within one business day of a mutual NDA.
(Enter captcha image text in box)