
CAD Drafting
CD Set
Outcome
architectural construction documentation for a mixed-occupancy (A + B) restaurant, from point cloud and virtual-tour inputs, on a tight timeline.
55,000 sq. ft. Restaurant
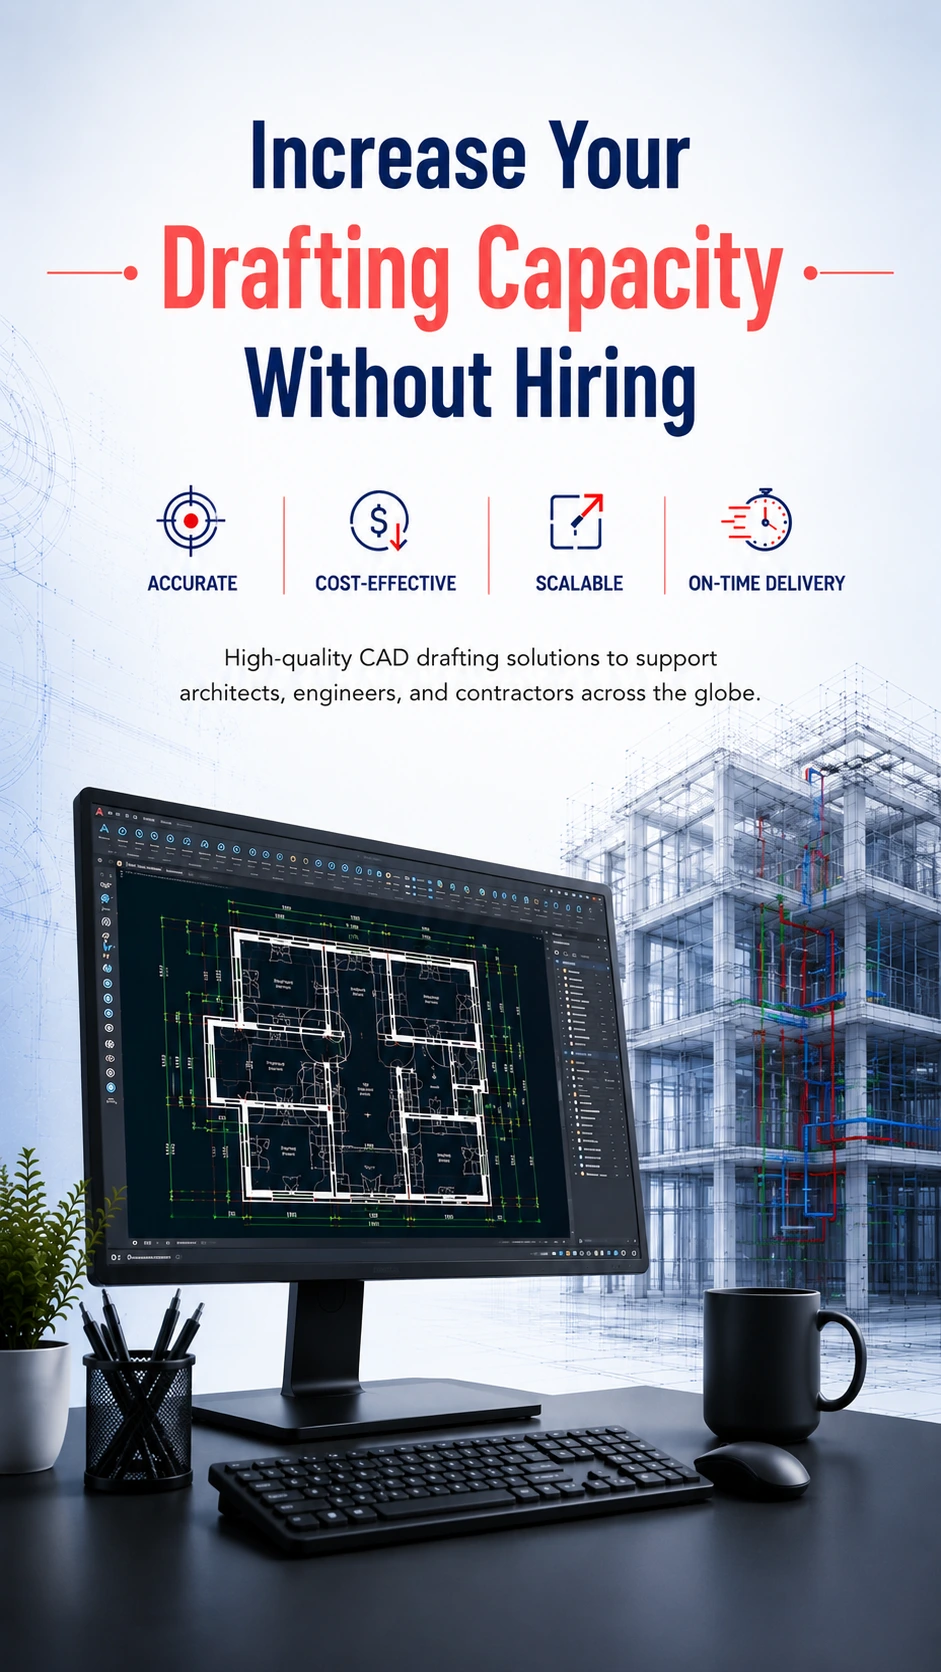
Read full case studyOutsource CAD drafting to a dedicated team and expand your production capacity without expanding your in-house team. We deliver accurate, detailed 2D CAD drawings and and 3D CAD drafting for architecture, structural, civil, MEP, surveying, and fabrication projects, following your templates, layers, title blocks, and documentation standards.
Flexible production capacity, consistent quality, and reliable delivery from direct employees working under ISO-certified project workflows. Our team supports CAD drafting projects across the US, UK, EU, Australia, and GCC.
Years of Experience
Production Hours Monthly
Clients in the Last 3 Years
CAD & BIM Specialists
 9001:2015
  27001-2022
  19650-1:2018
  14001:2015
  45001:2018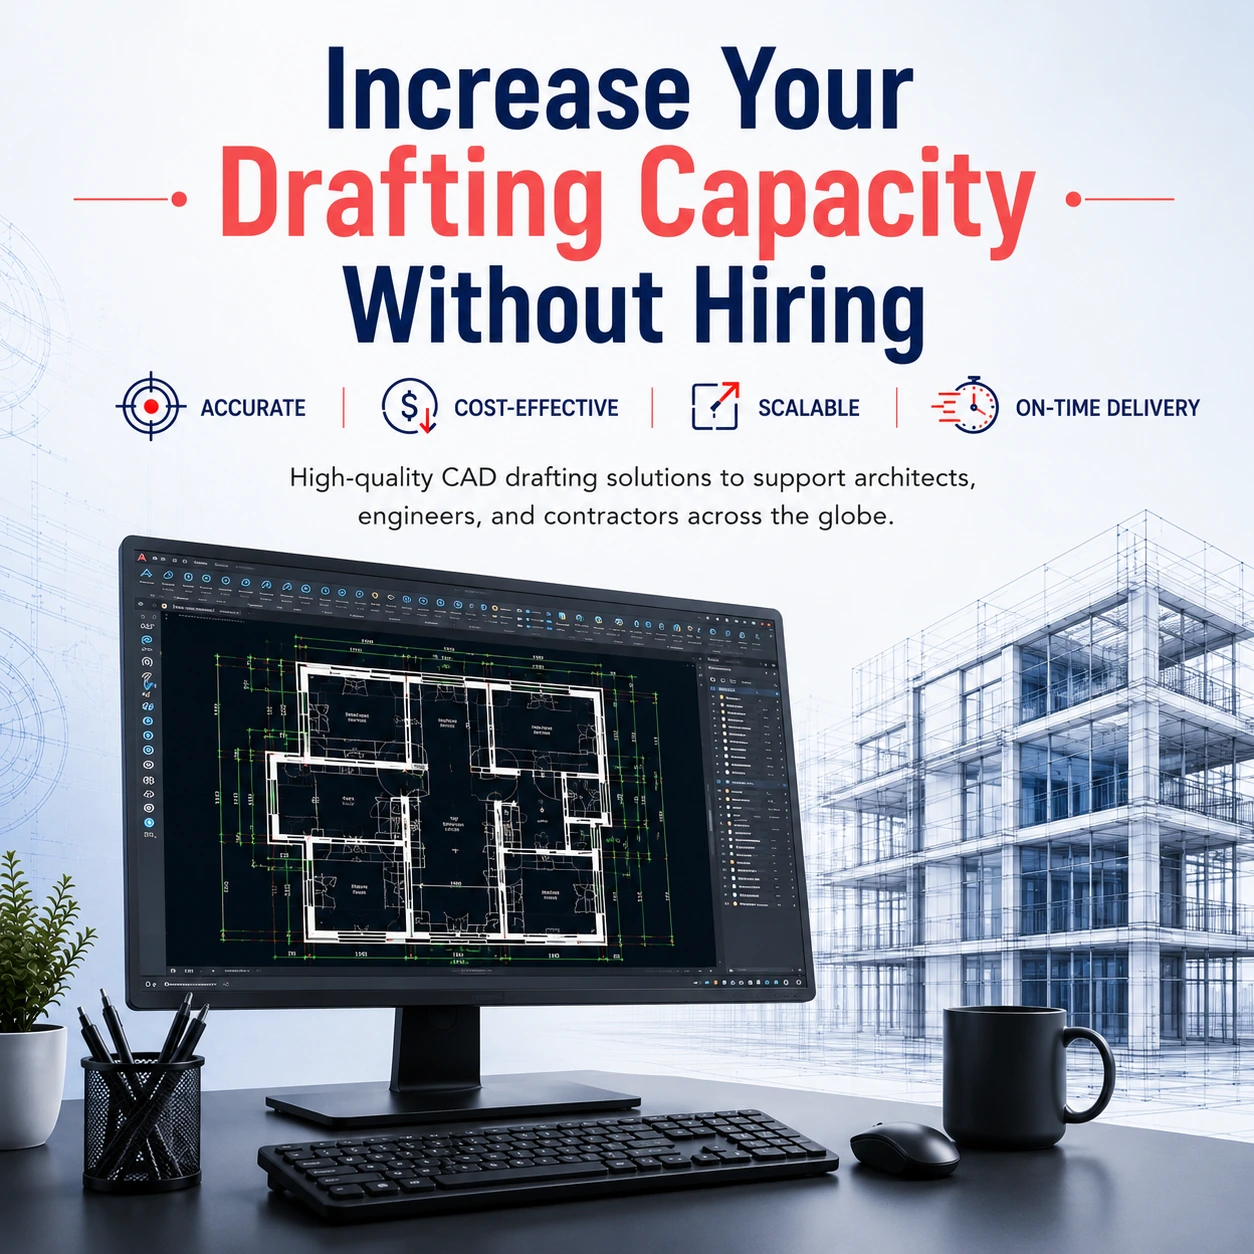
Client identities are protected under NDA. Segments shown reflect active engagements.
CD sets, permit sets, and as-builts
Detailing and shop drawings
Site, grading, and utility drawings
Boundary, ALTA, and topo drafting
Coordinated MEP drawings
Repeatable production across a portfolio
We deliver CAD drafting across every AEC discipline, to your standards. A 350+ specialist team produces 42,000+ production hours monthly, in AutoCAD and Revit.
Discuss Your Project Needs?
Numbers our clients hold us to, measured across every drawing and model we deliver.
On-time delivery
Drawing sets delivered on the schedule agreed at project kickoff, so your permit submissions and downstream project timelines stay on track.
Drawing accuracy
Verified against internal QC checklists and applicable code requirements before a set ever reaches your desk.
First-time client approval
Drawing sets approved by architecture firms on the first review round, with minimal revision cycles needed.
Revision request rate
Requests for rework after delivery, a reflection of the accuracy built into the drafting process from the start.
Client identities protected under NDA. Project details verified.
55,000 sq. ft. Restaurant
Read full case studySingle-Family Home
Read full case study7,800 sq. ft. Fast-Casual Restaurant
Read full case studyClients are anonymized under NDA.
We adopt your CAD/Revit templates, layers, title blocks, and QA checklist from day one. Deliverables drop into your workflow without reformatting.
Every drafter is a direct Gsource employee, so your work stays within one accountable, ISO 27001-certified organization.
Architectural, structural, civil, survey, and MEP CAD drafting from a single team, coordinated across disciplines.
Multi-stage QC and a documented check log, 98% drawing accuracy against your standards.
Flex up for peaks and large programs, or run a steady drafting pipeline, without hiring lead time.
A named account manager and project lead, not a shared queue, with time-zone coverage.
Clearly defined deliverables and fixed-scope milestones.
Ongoing technical support and on-demand expertise.
High-volume, multi-disciplinary, long-term integration.
Adaptive workflows & complex, evolving project requirements.
You share the brief, PDFs, markups, or existing drawings; we confirm scope, format, standards, and timeline within 24 hours.
Files transferred over secure, NDA-protected channels; we inventory inputs, identify gaps, and flag clarifications before drafting.
Senior-led CAD production in AutoCAD or Revit, referencing your templates, standards, and title blocks.
Every set goes through multi-level QC for accuracy, coordination, code compliance, and formatting.
Delivered through our collaboration portal; feedback incorporated on an agreed cadence.
Native output (DWG, DXF, PDF) with an index and delivery log. Repeat cycles get faster as your standards are built into our templates.
No tool retraining. We draft to your standards. We onboard to your CAD/Revit templates, layer standards, and title blocks in week one.
We’ll scope your drafting needs and standards, walk through similar programs, and share a vendor onboarding pack within one business day of a mutual NDA.
(Enter captcha image text in box)