Mechanical Modeling for a 350K Sq. Ft., 16-Floor Library
Project Summary: A construction manager (CM) overseeing an institutional library building in New York needed a precise mechanical 3D model without the benefit of finalized architectural or structural models for reference. Through a Dedicated Team (POD) engagement, the CM brought in Gsource to develop accurate mechanical documentation directly from PDF and CAD inputs, resolving coordination gaps as design information evolved. The client received a construction-ready Revit HVAC model at LOD 350, along with coordinated drawings that kept the project moving toward its delivery timeline.
Construction Manager (CM)
Institutional Library Building
New York, US
Dedicated Team (POD)
~350,311 Sq. Ft., 16 Floors (Two Basement Levels and 14 Floors)
HVAC BIM Modeling
PDF & CAD
Revit 3D Model (LOD 350) + Drawings
RVT, CAD, and PDF
-
-
01
Client identity protected under NDA. ISO 9001 / 27001 / 19650 / 14001 / 45001. Direct employees only. $2M E&O insurance (Everest, A+ AM Best).
Input & Output
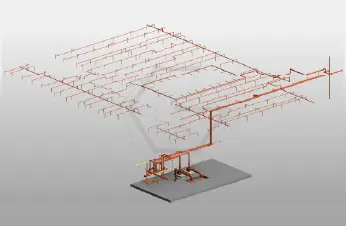
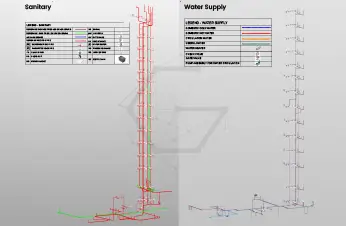
See the side-by-side comparison of inputs that we received and outputs that we delivered.
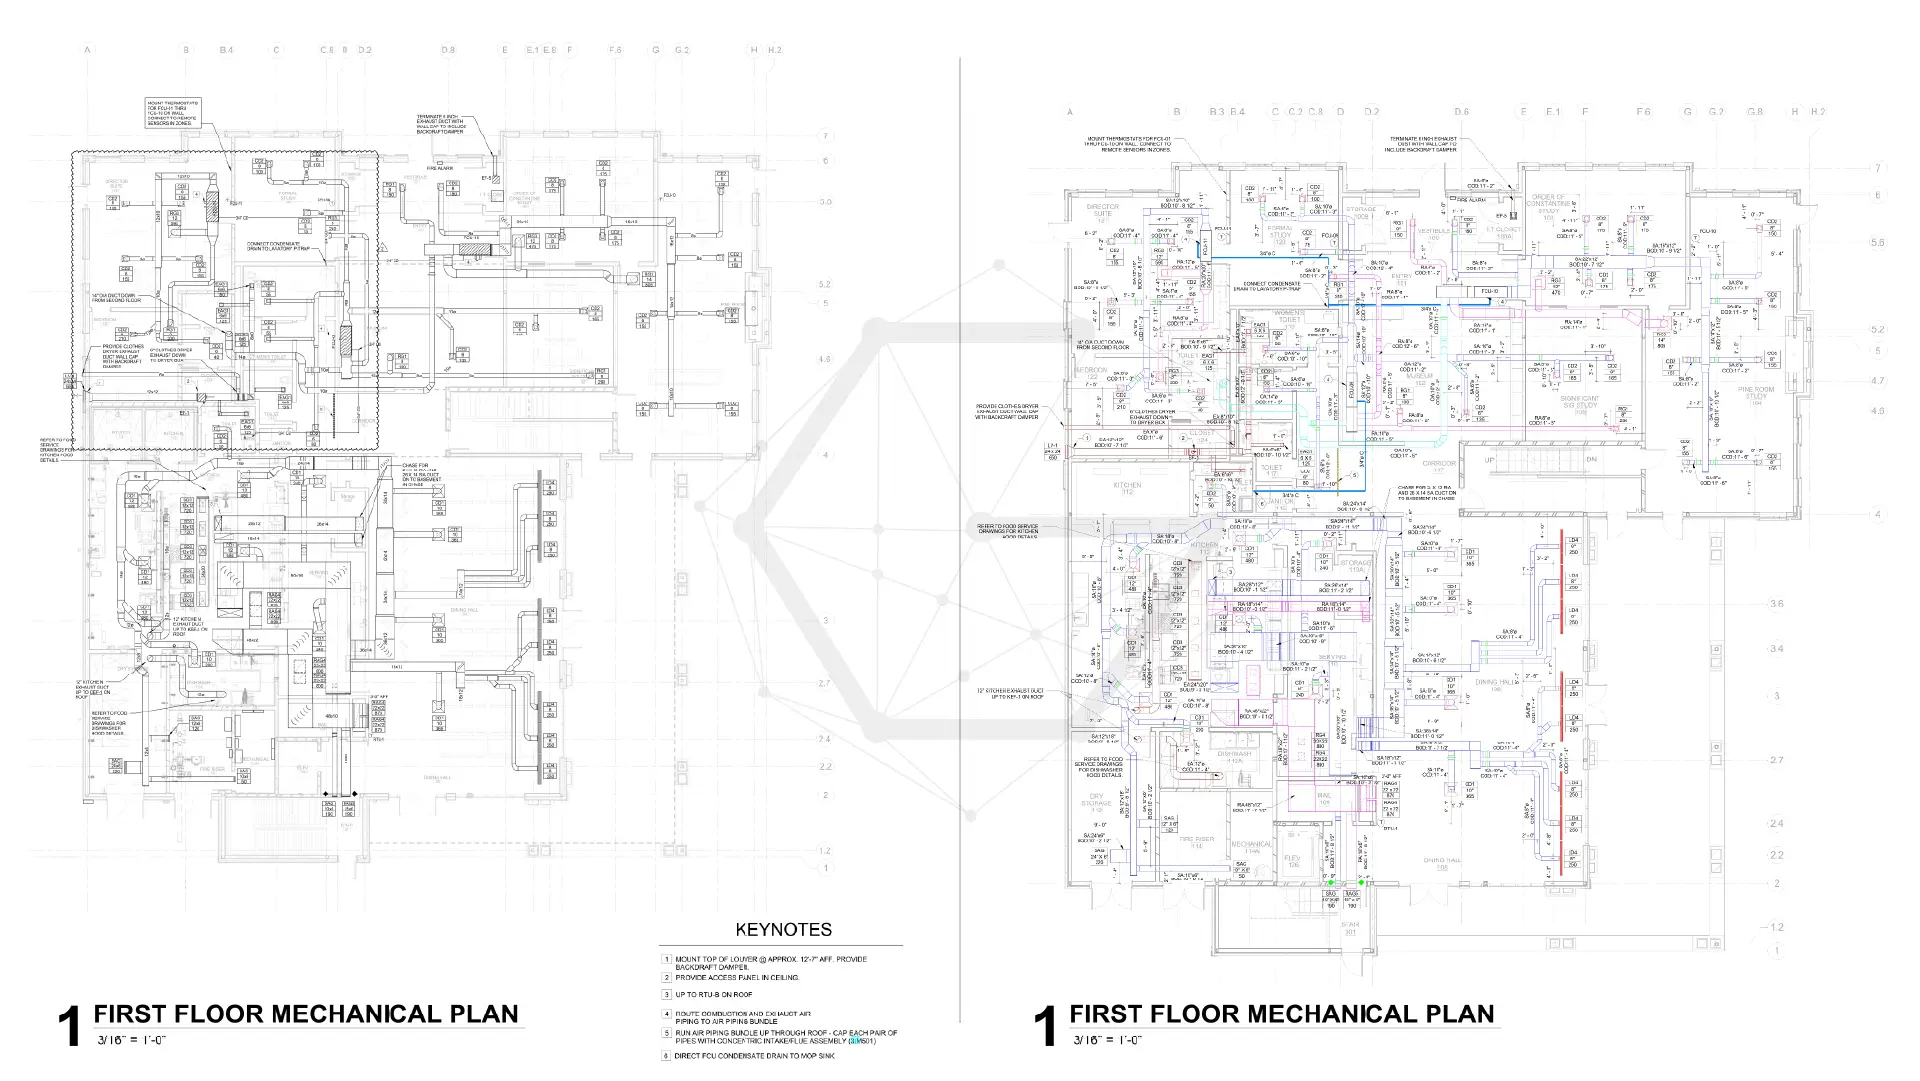
What We Received
What We Delivered
What We Received
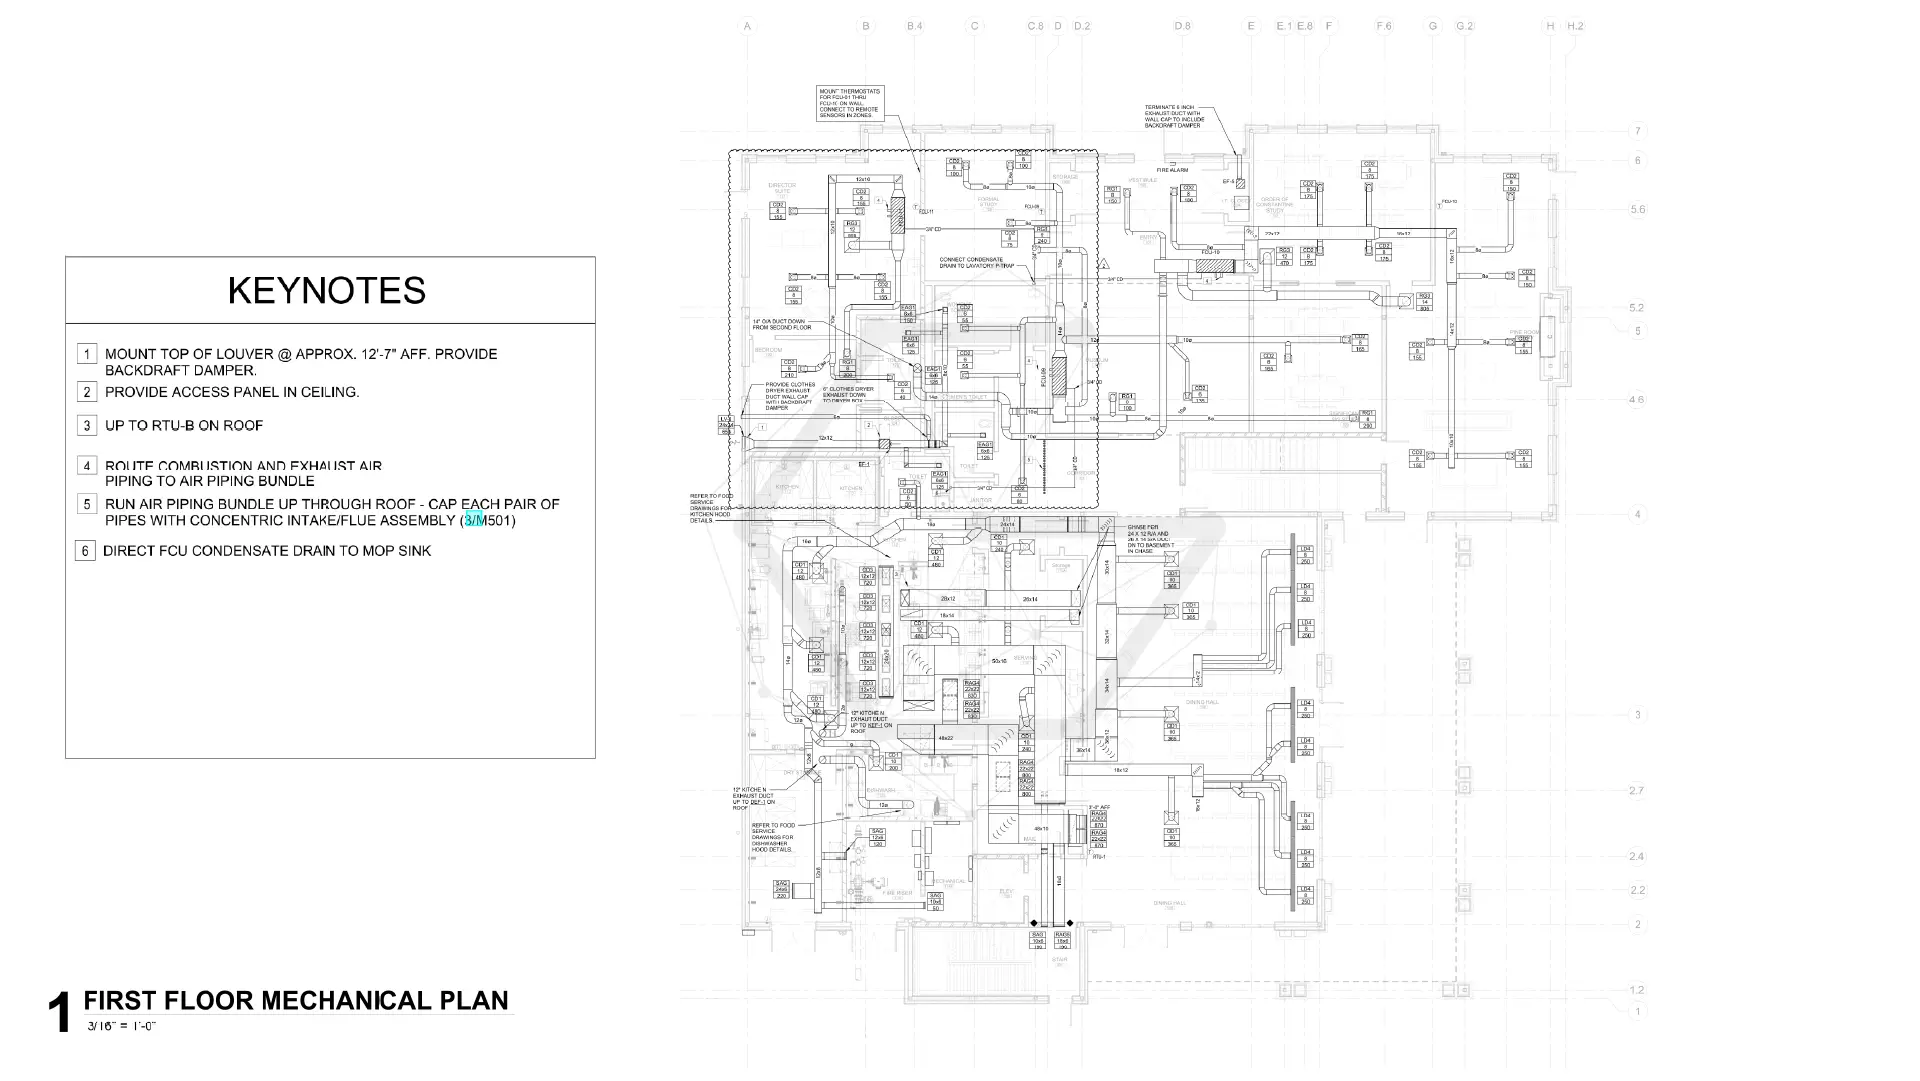
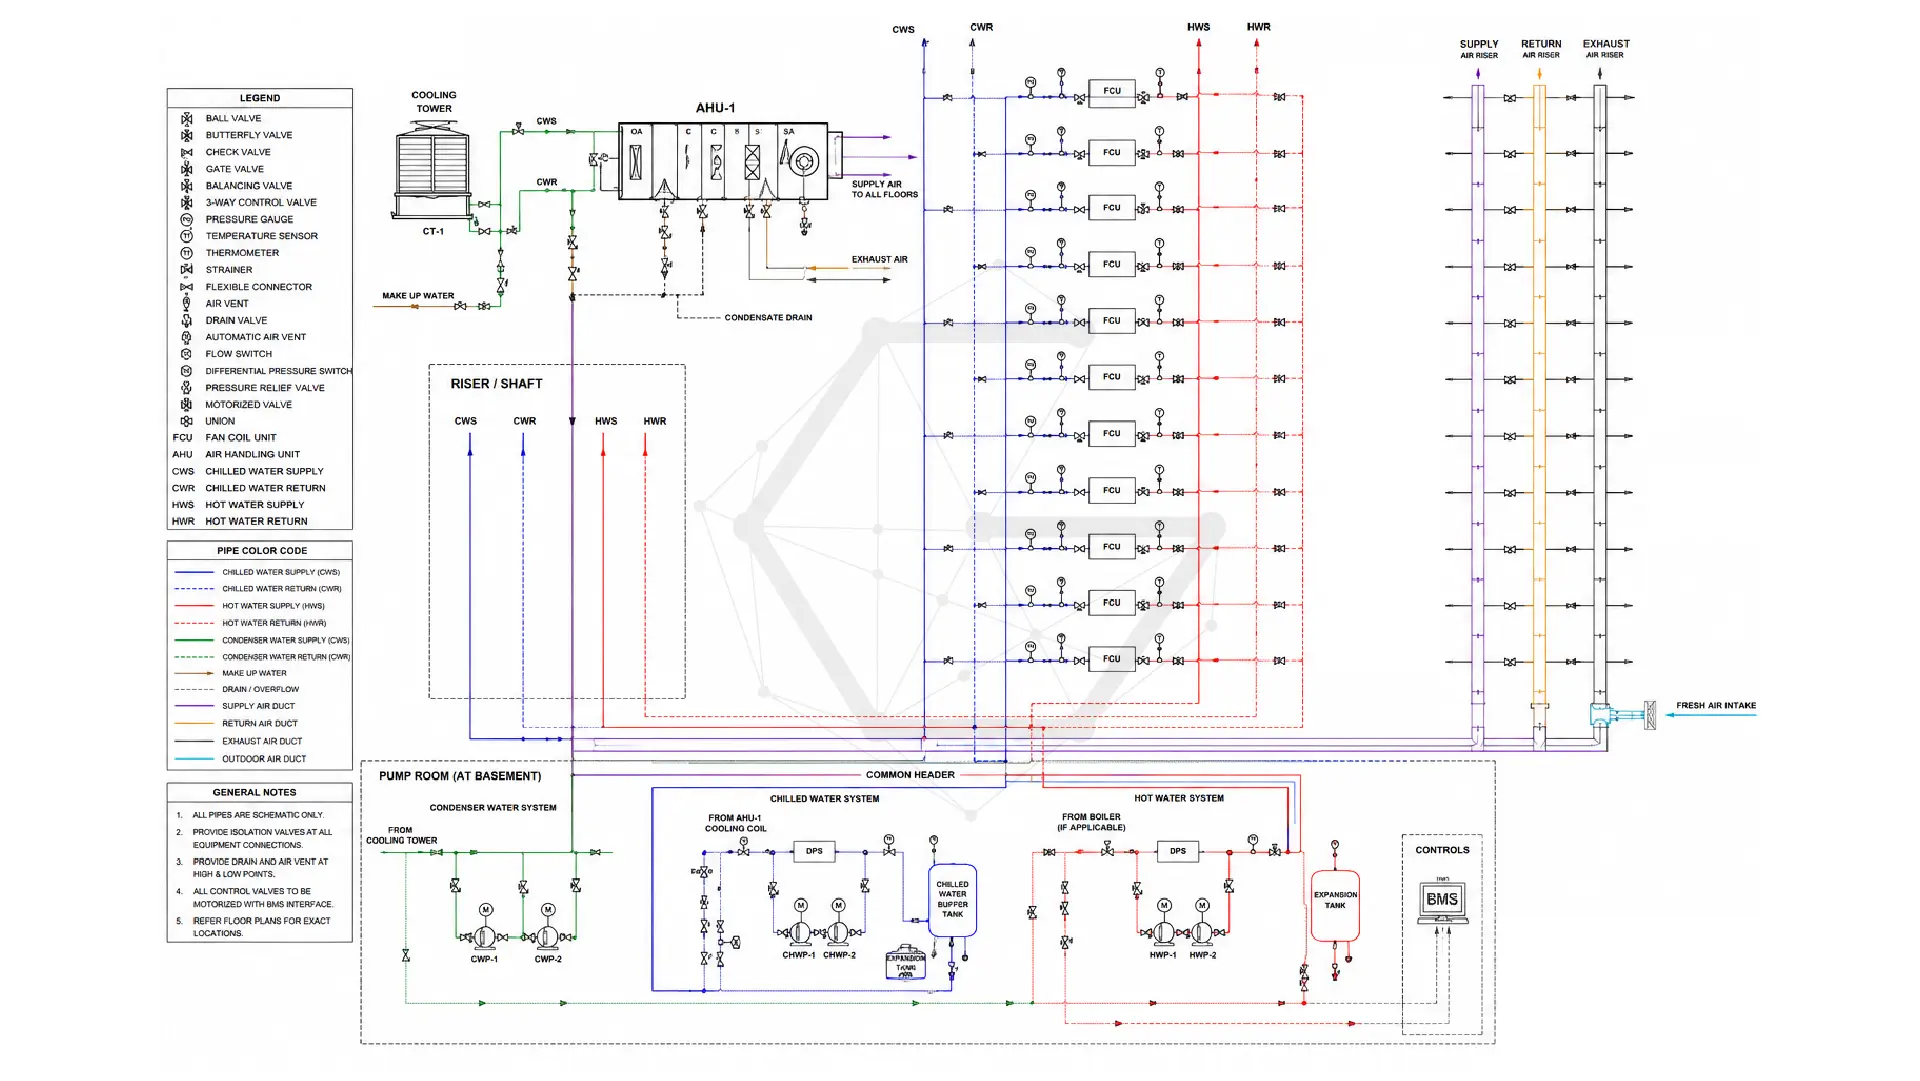
What We Delivered
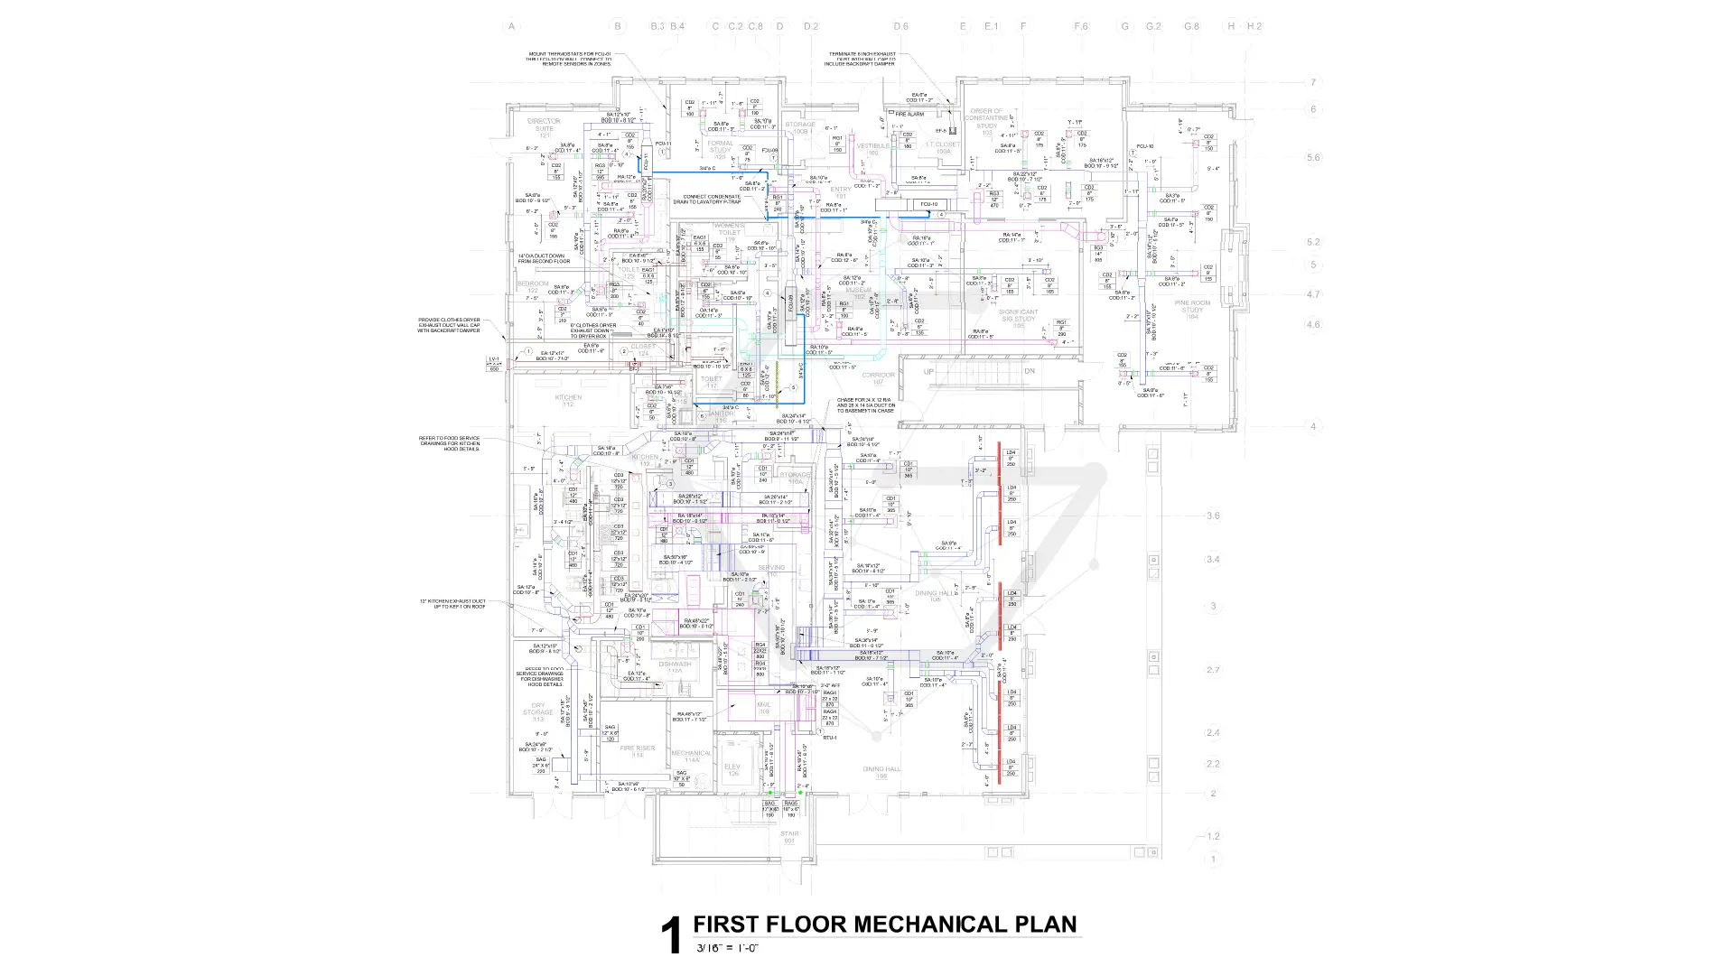
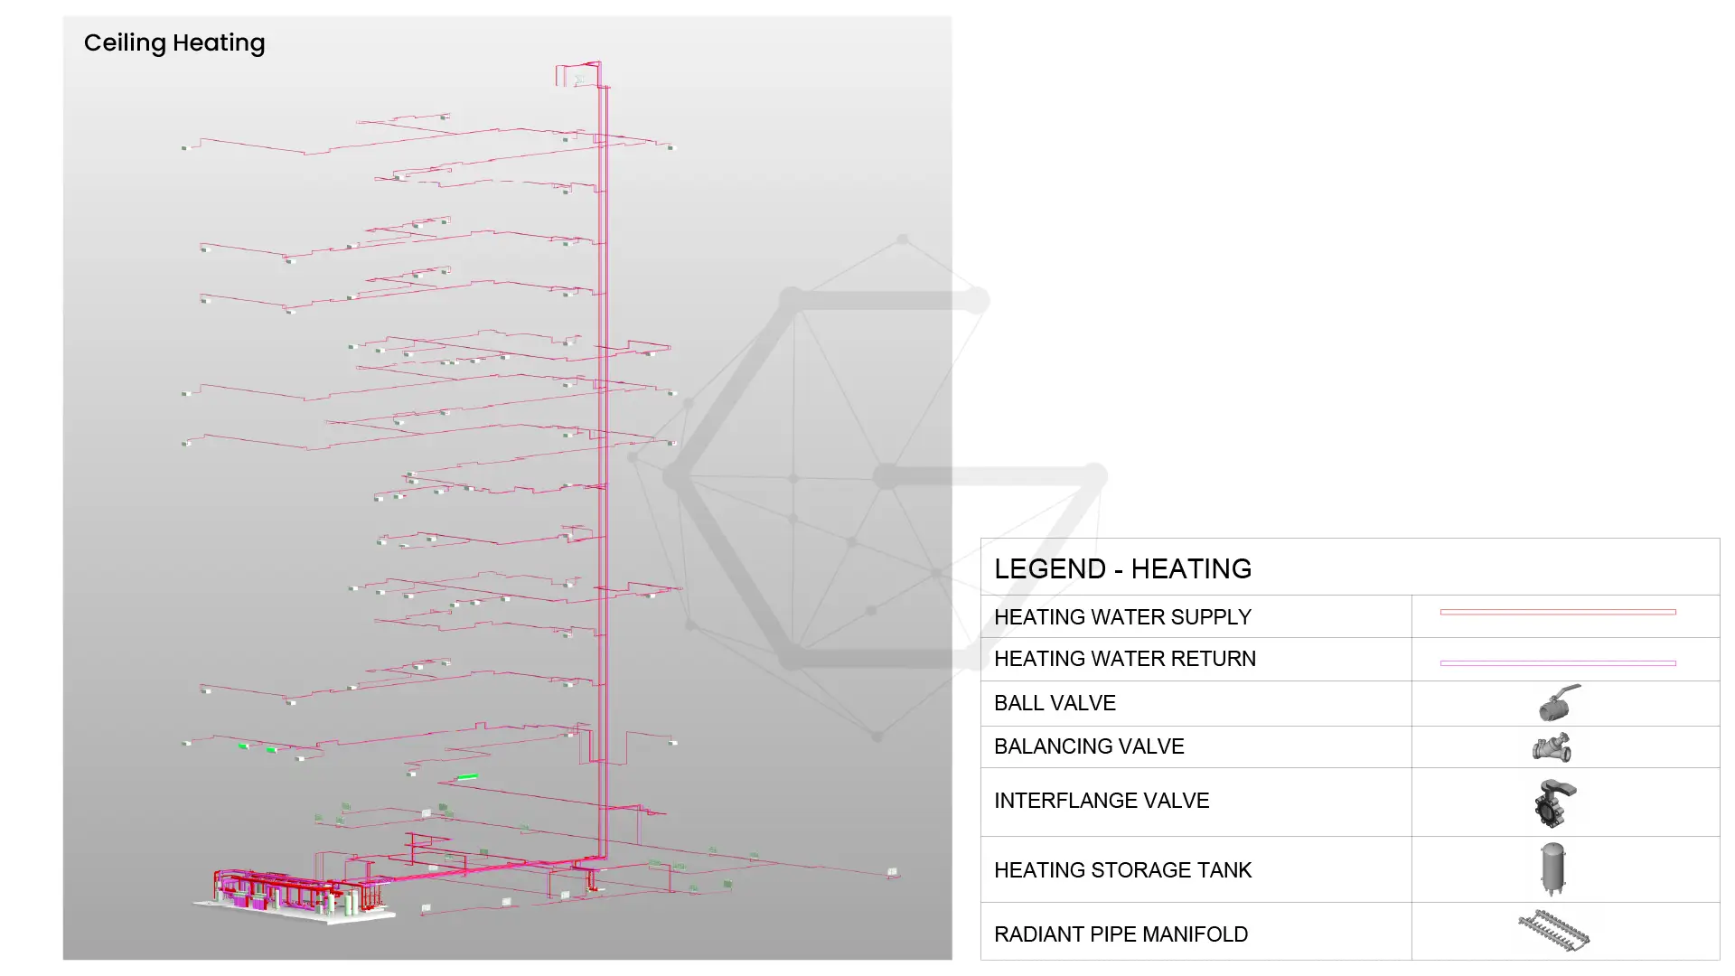
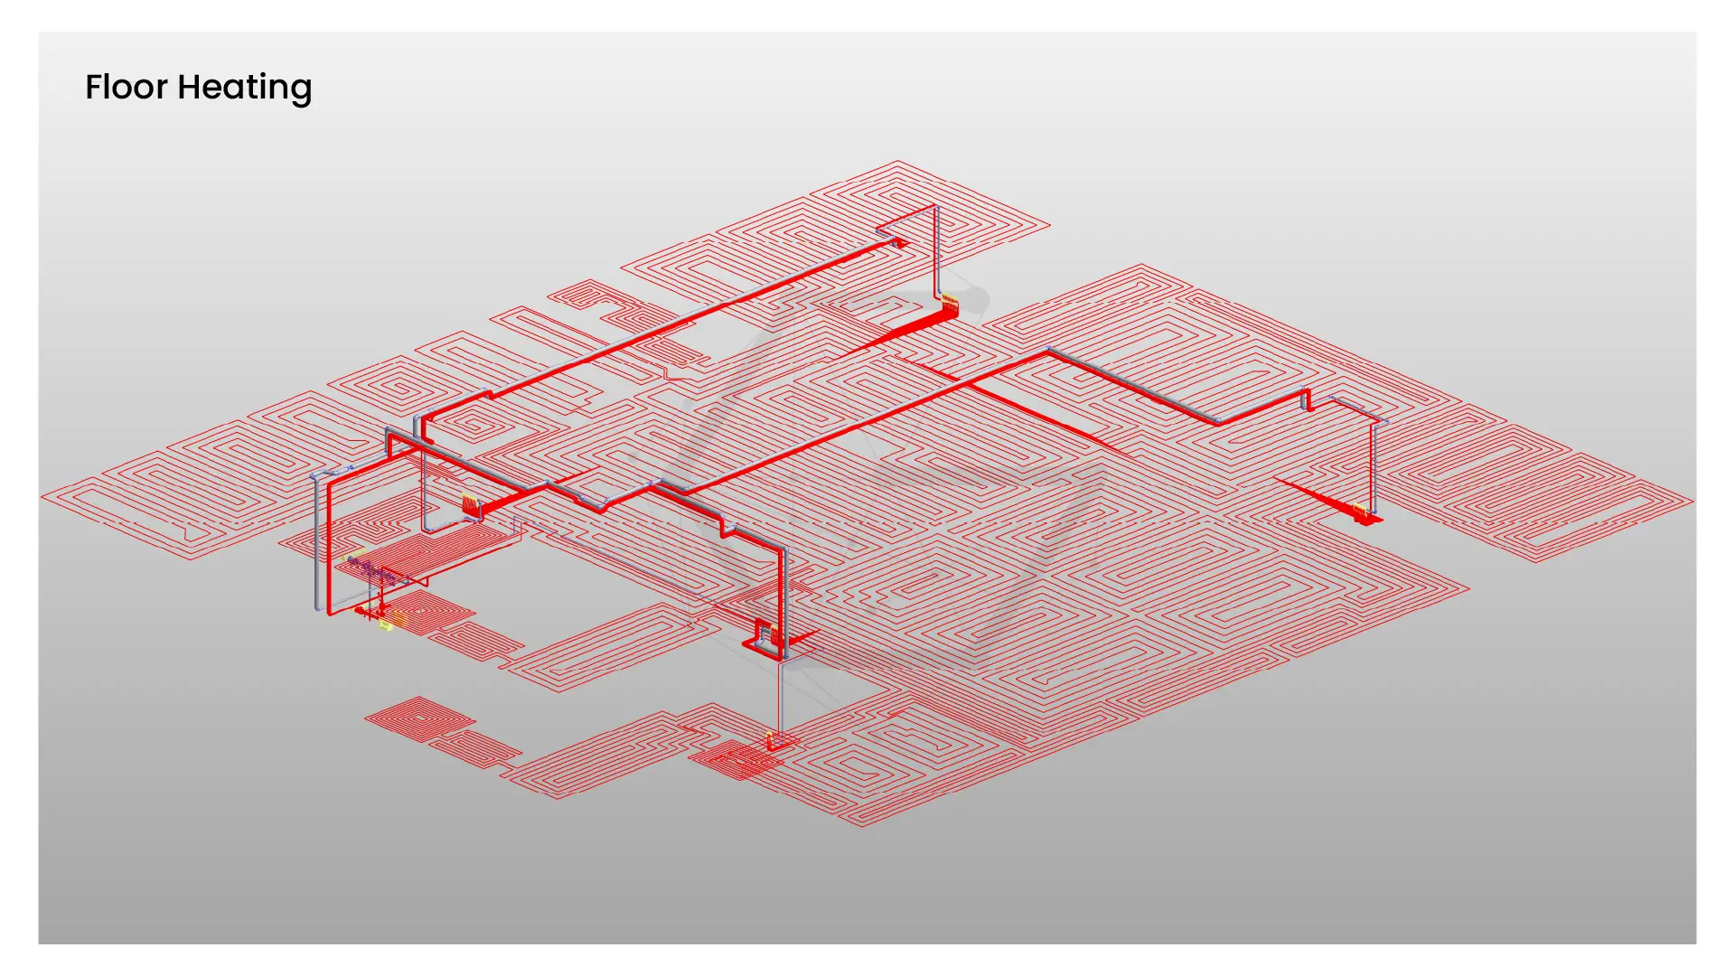
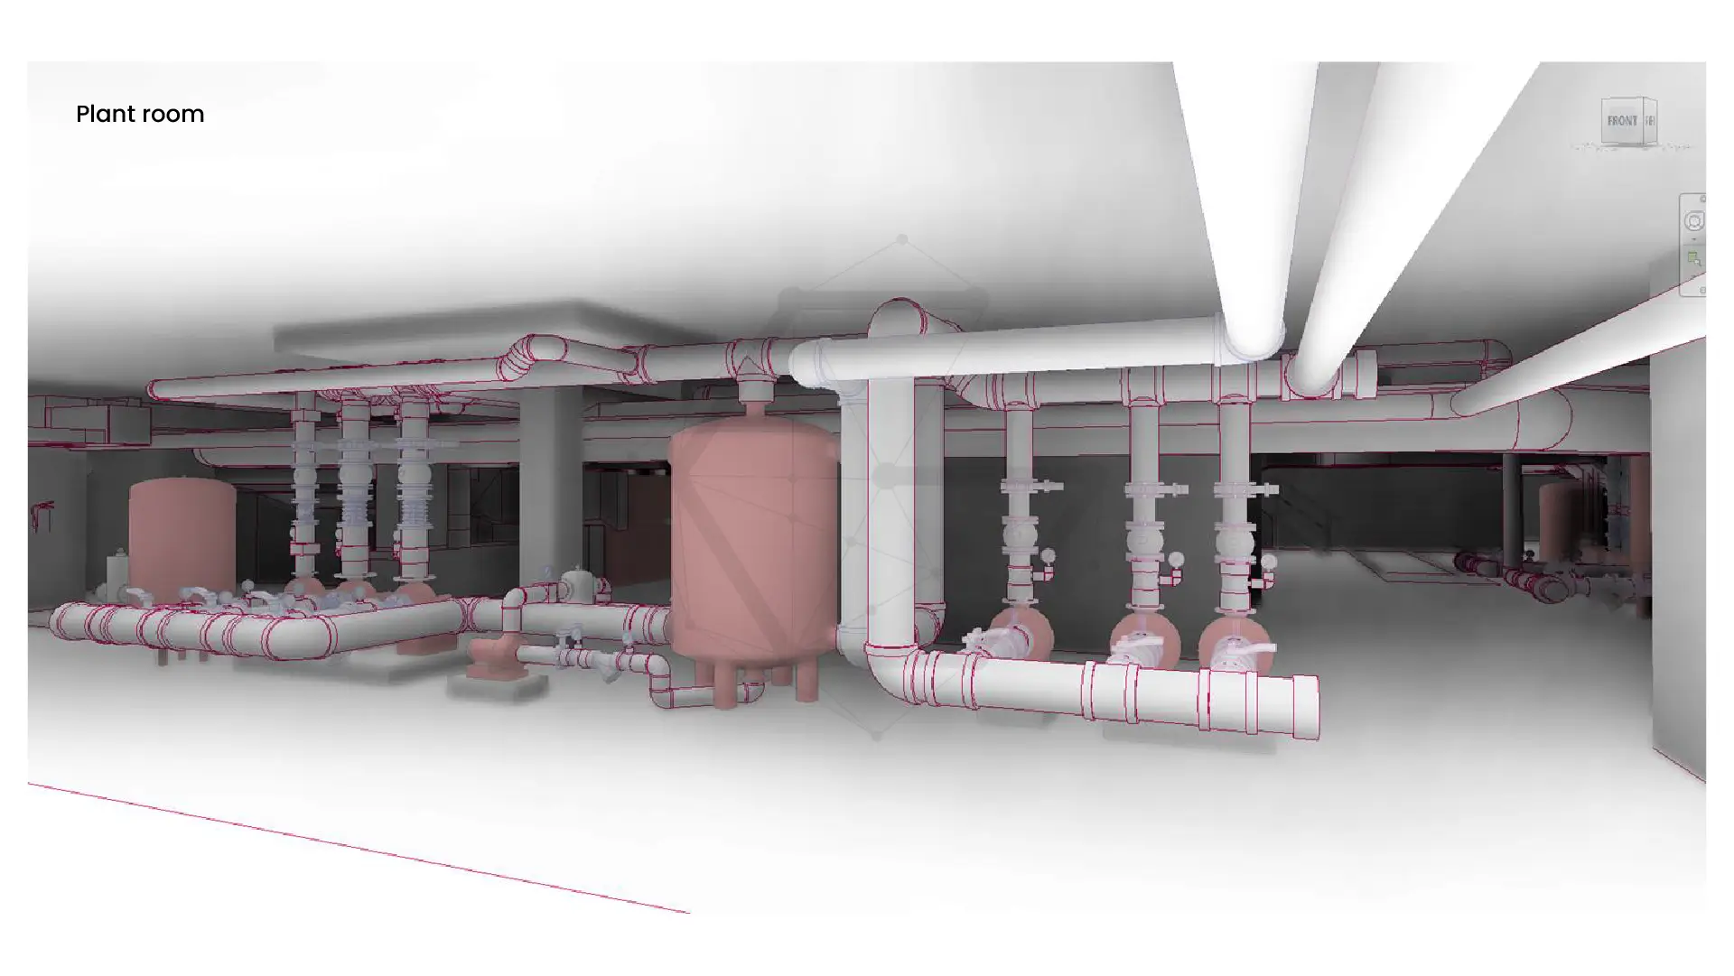
What the Client Needs
The client needed fast-moving delivery where design and coordination progressed in parallel rather than in sequence. Specifically, the manager needed Revit model to deliver:
- Precise mechanical 3D modeling developed in the absence of architectural and structural models.
- Coordinated model that resolves inconsistencies, alignment, and integration issues for mechanical and other systems as design evolved.
- Detailed routing of extensive ductwork and mechanical piping within constrained ceiling spaces.
- Documentation ready for constructability and meeting tight delivery timelines.
Gsource's Approach
Gsource worked from the client's input to produce a highly coordinated mechanical 3D model and followed the given strategies.
- 01Developed a dummy model with agreed levels, grids, and key reference points as provided in the client's PDF and CAD inputs.
- 02As updated models became available, links were established in Revit, and the mechanical model was progressively aligned and refined without disrupting overall progress.
- 03Established regular coordination cycles using linked models in Revit and identified discrepancies through coordination logs.
- 04Communicated to the client teams and made interim adjustments in the model to maintain progress while updating changes.
- 05Routed main ducts first, followed by secondary ducts and piping within constrained ceiling spaces.
- 06Delivered precise, coordinated ductwork layouts, section views, 3D views, and interference checks in Revit model and drawings that meet delivery deadlines.
Deliverables
The client received:| Item | Sheets | Hours |
|---|---|---|
| Revit HVAC 3D model (LOD 350), covering ductwork and mechanical piping systems | - | - |
| 2D drawings output | - | - |
Final formats: RVT, CAD, and PDF
The Outcome
Working with Gsource's dedicated team, the CM received a precisely coordinated mechanical 3D model and drawing set developed and refined even as architectural and structural inputs continued to evolve. Routed ductwork and piping stayed clash-free within tightly constrained ceiling spaces, and the model held up through each coordination cycle without derailing the project's progress. The client moved into construction with mechanical documentation ready for constructability, on schedule, across all 16 floors.
Client Says
"Our library project didn't have the luxury of waiting for finalized architectural and structural models before mechanical coordination could start. Gsource's dedicated team kept the mechanical model accurate and coordinated at every stage, even as our design inputs kept changing. That kind of responsiveness is exactly what a project this size needs."
Client identity and project brand anonymized under NDA. Quote used with permission.
Coordinating Mechanical Systems on a Large-scale Project Before Design Documentation Is Finalized?
Get a dedicated team that can keep your mechanical modeling coordinated, constructable, and on schedule, no matter how your project inputs evolve.
Related Case Studies
What We Received
What We Delivered
(Enter captcha image text in box)