Fire Protection Revit Modeling for a 350K Sq. Ft. Library
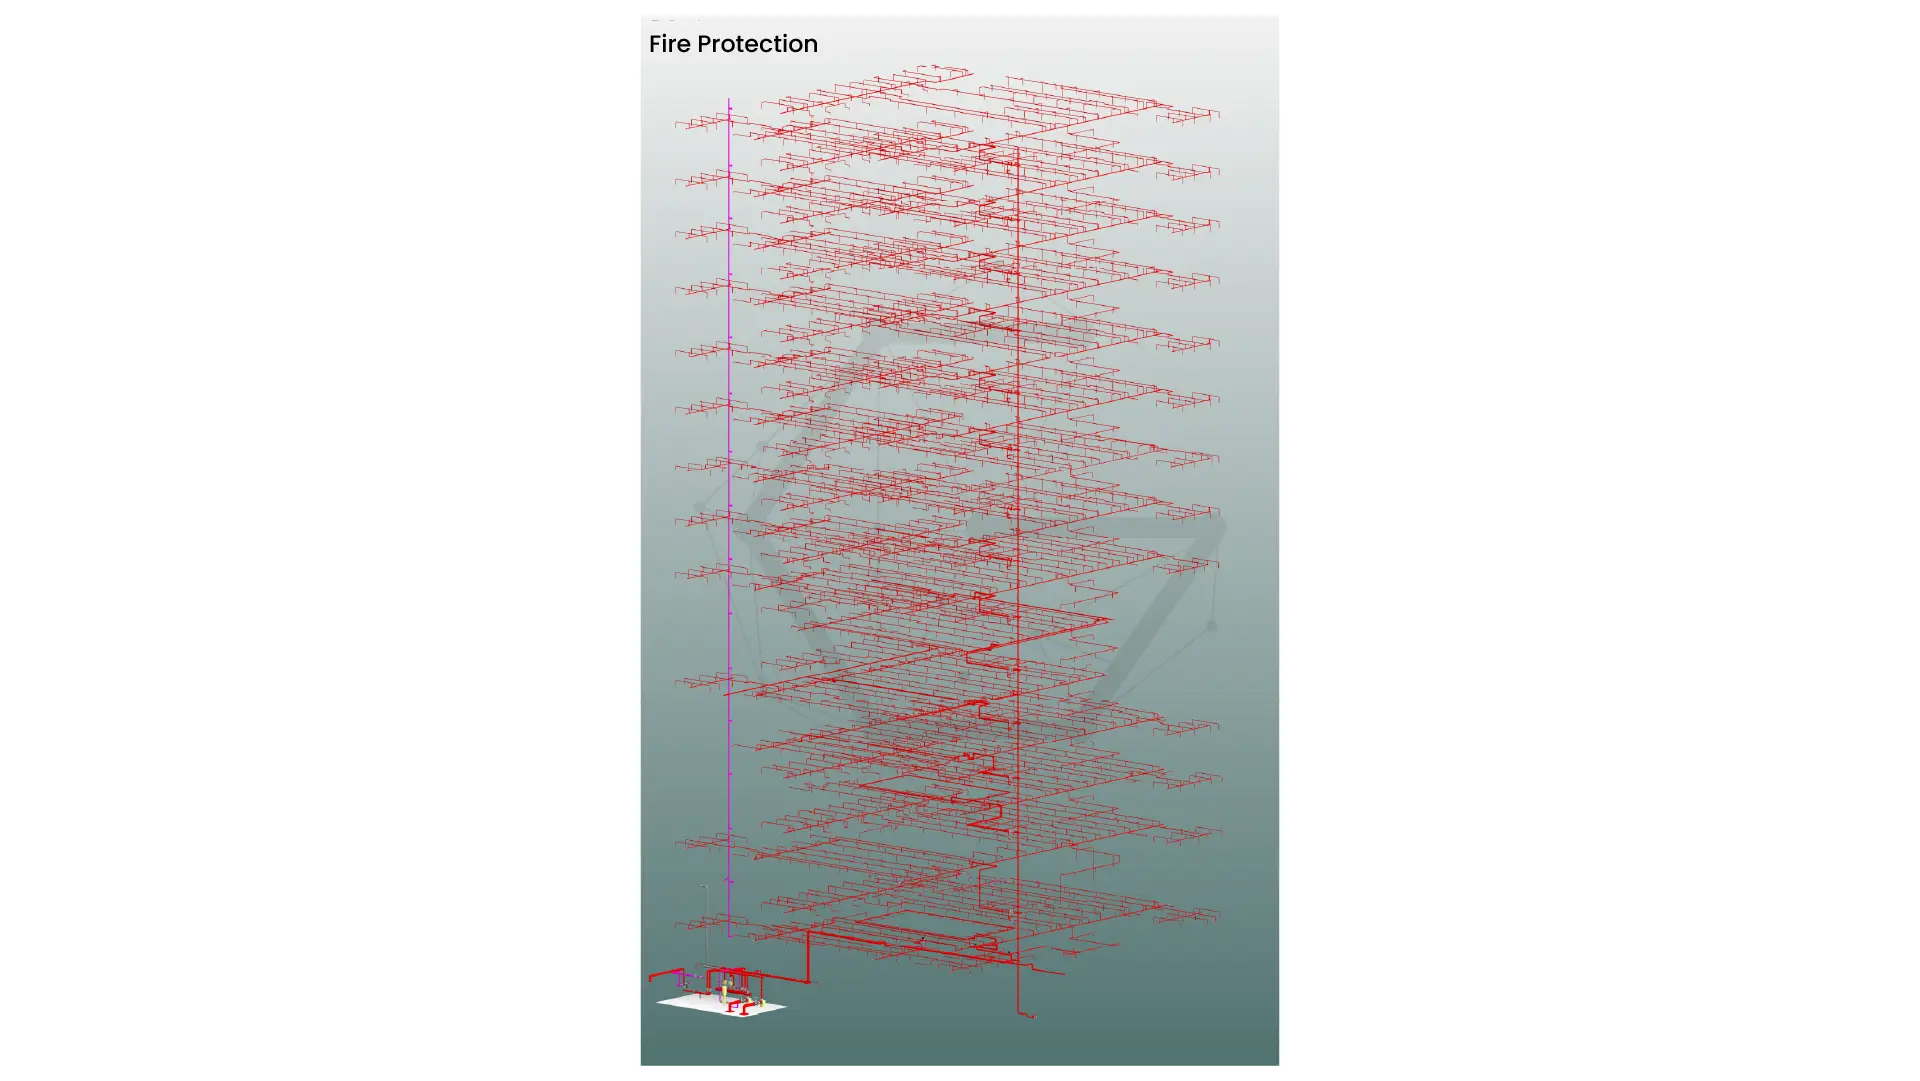
Project Summary: A construction manager (CM) responsible for coordinating a 16-floor institutional library project in New York needed a precise 3D model of fire protection systems covering wet and dry sprinklers along with the building's fire alarm system. The CM partnered with Gsource to develop accurate fire safety documentation directly from PDF and CAD inputs, resolving routing and coordination challenges as the architectural and structural design continued to evolve. The client received a construction-ready Revit firefighting model at LOD 350, along with coordinated drawings that kept sprinkler and alarm systems aligned with every other service on the floor.
Construction Manager
Institutional Library Building
New York, US
Dedicated Team (POD)
~350,311 Sq. Ft., 16 Floors (Two Basement Levels and 14 Floors)
Fire Protection BIM Modeling
PDF & CAD
Revit 3D Model (LOD 350) + Drawings
RVT, CAD, and PDF
-
-
01
Client identity protected under NDA. ISO 9001 / 27001 / 19650 / 14001 / 45001. Direct employees only. $2M E&O insurance (Everest, A+ AM Best).
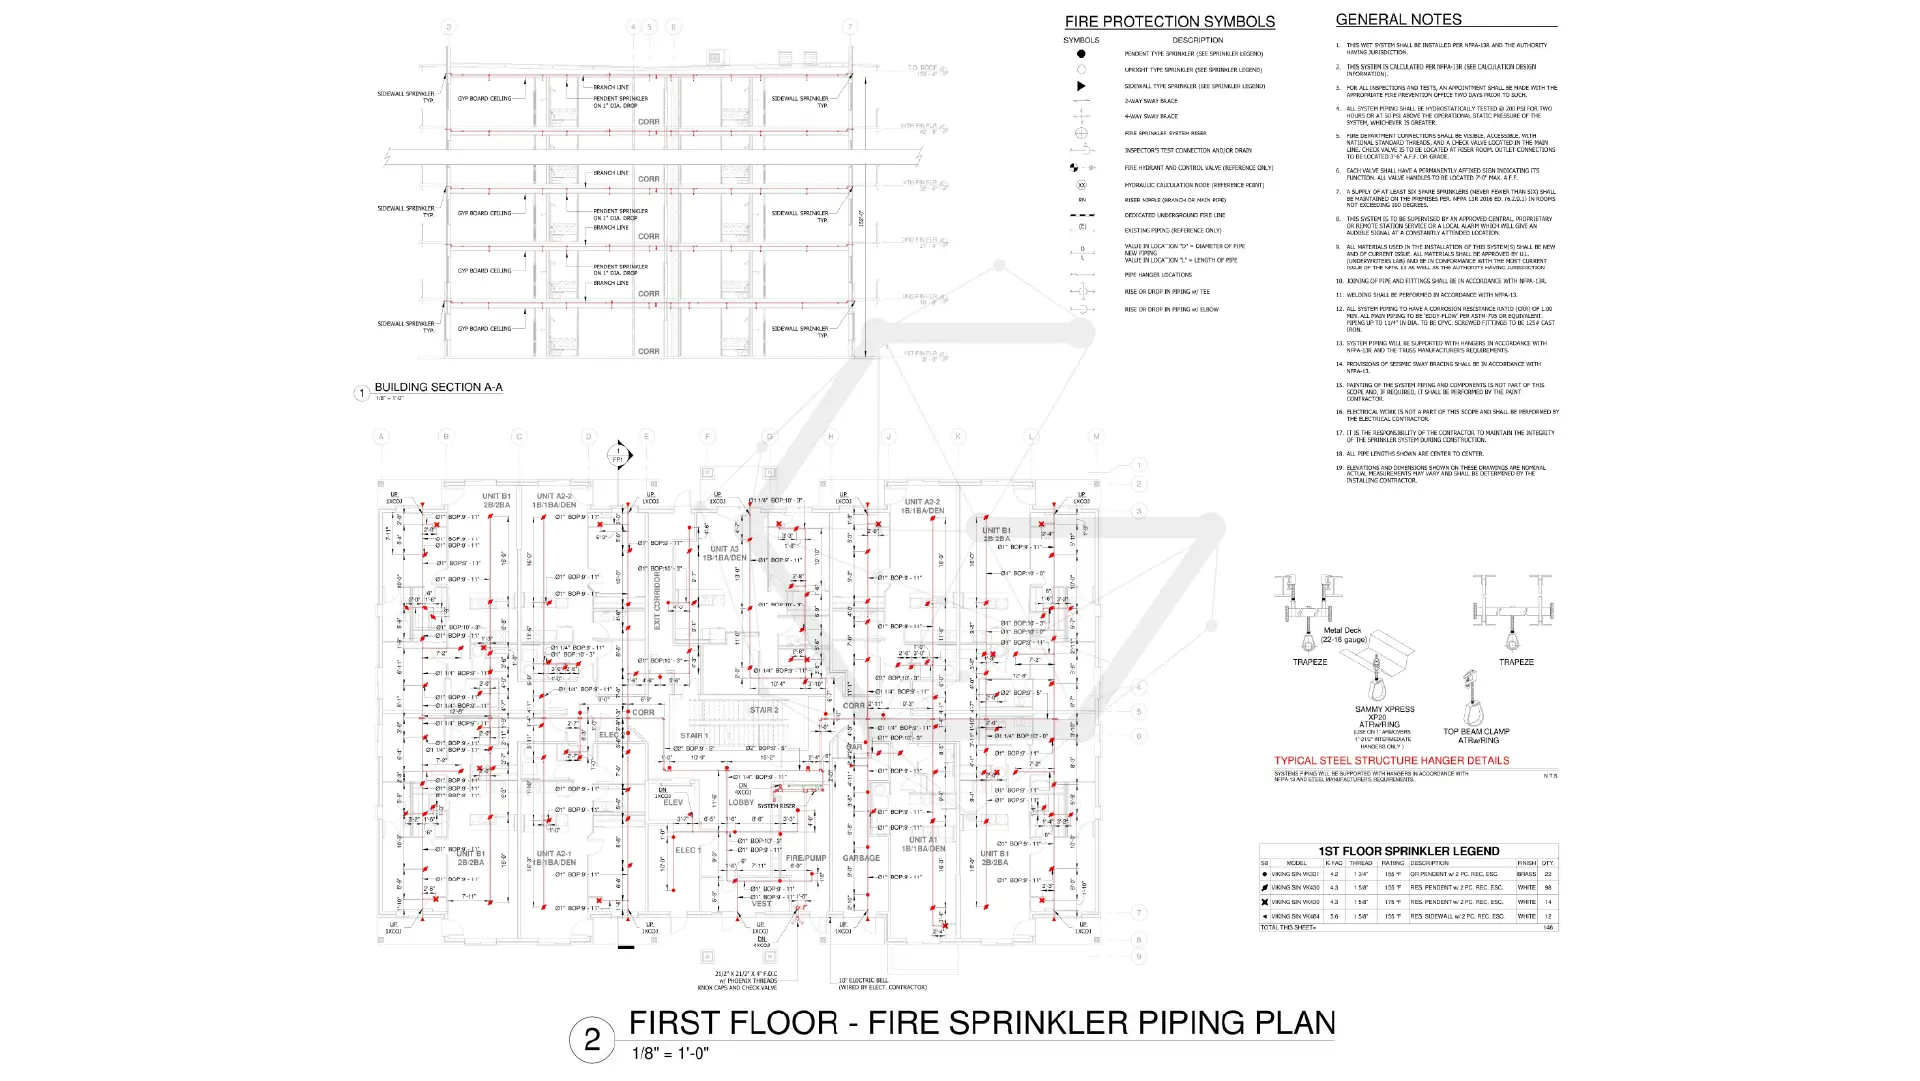
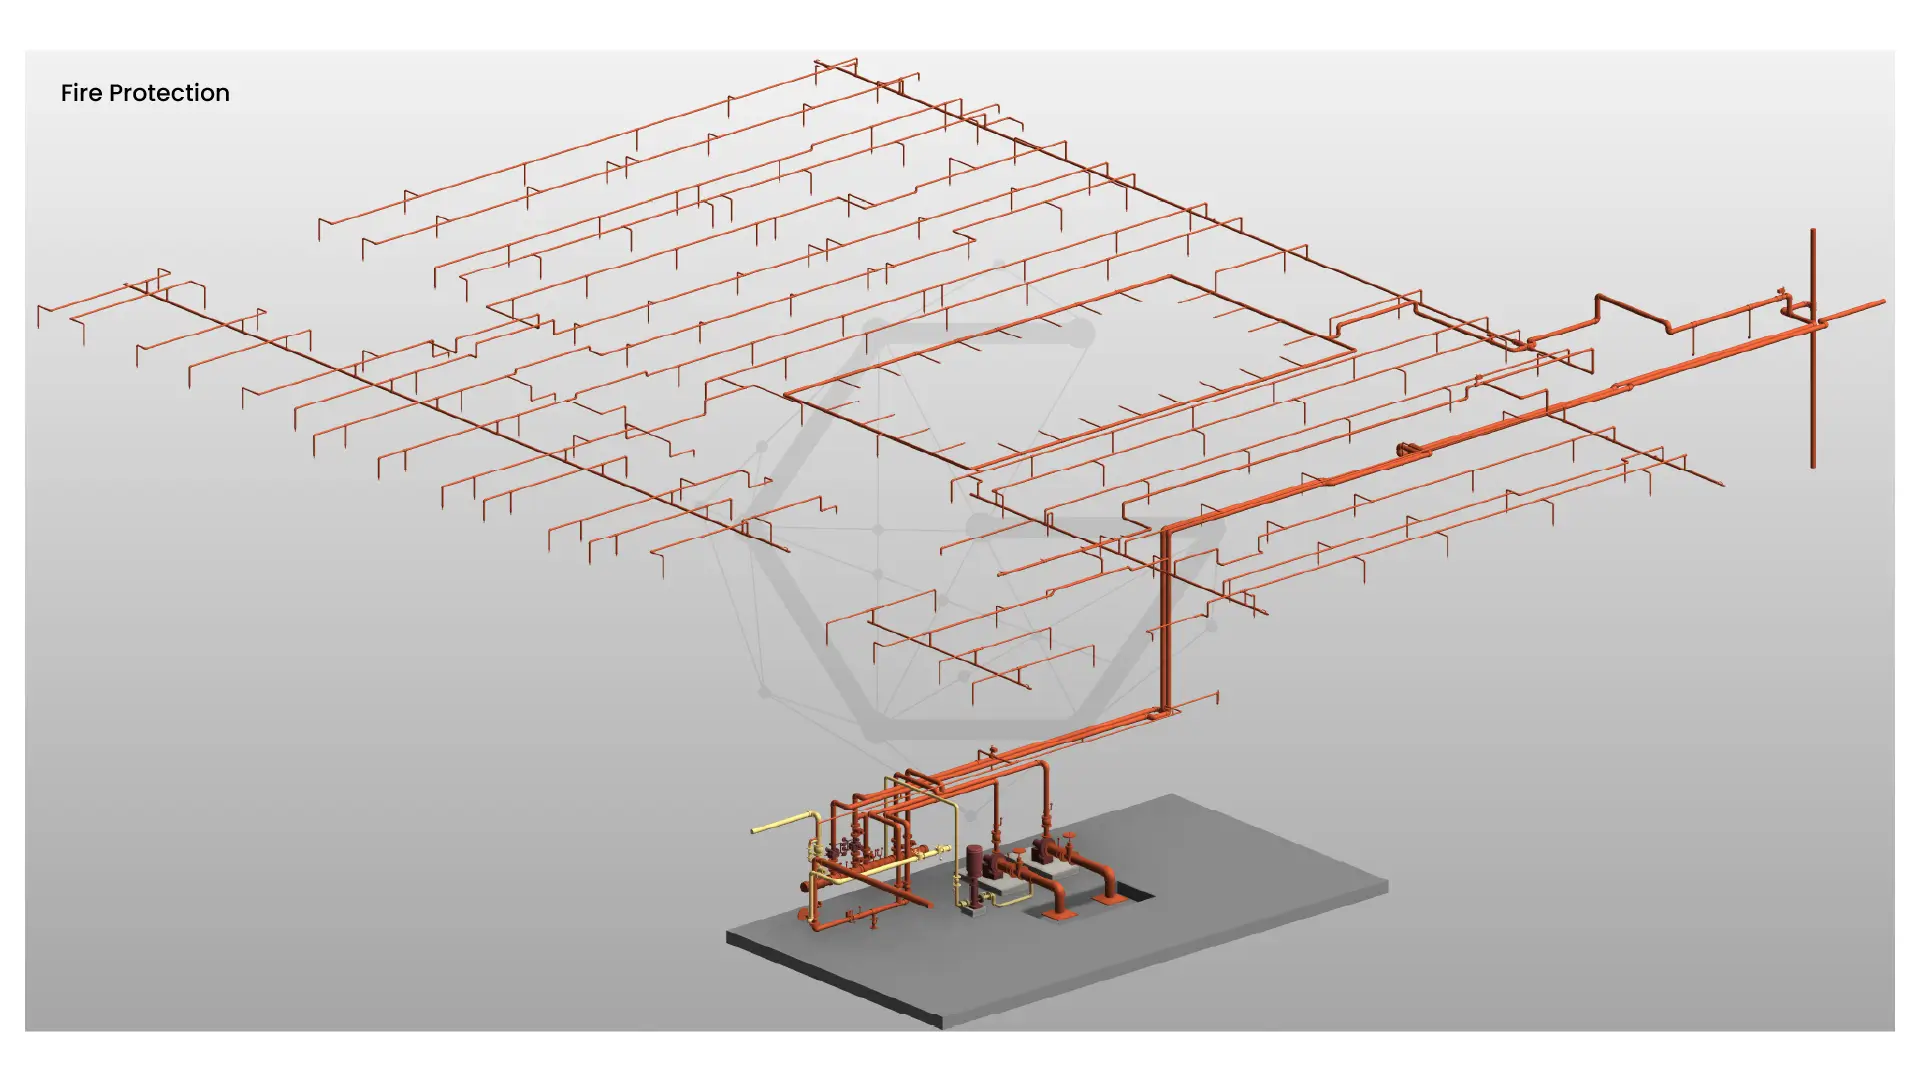
Input & Output
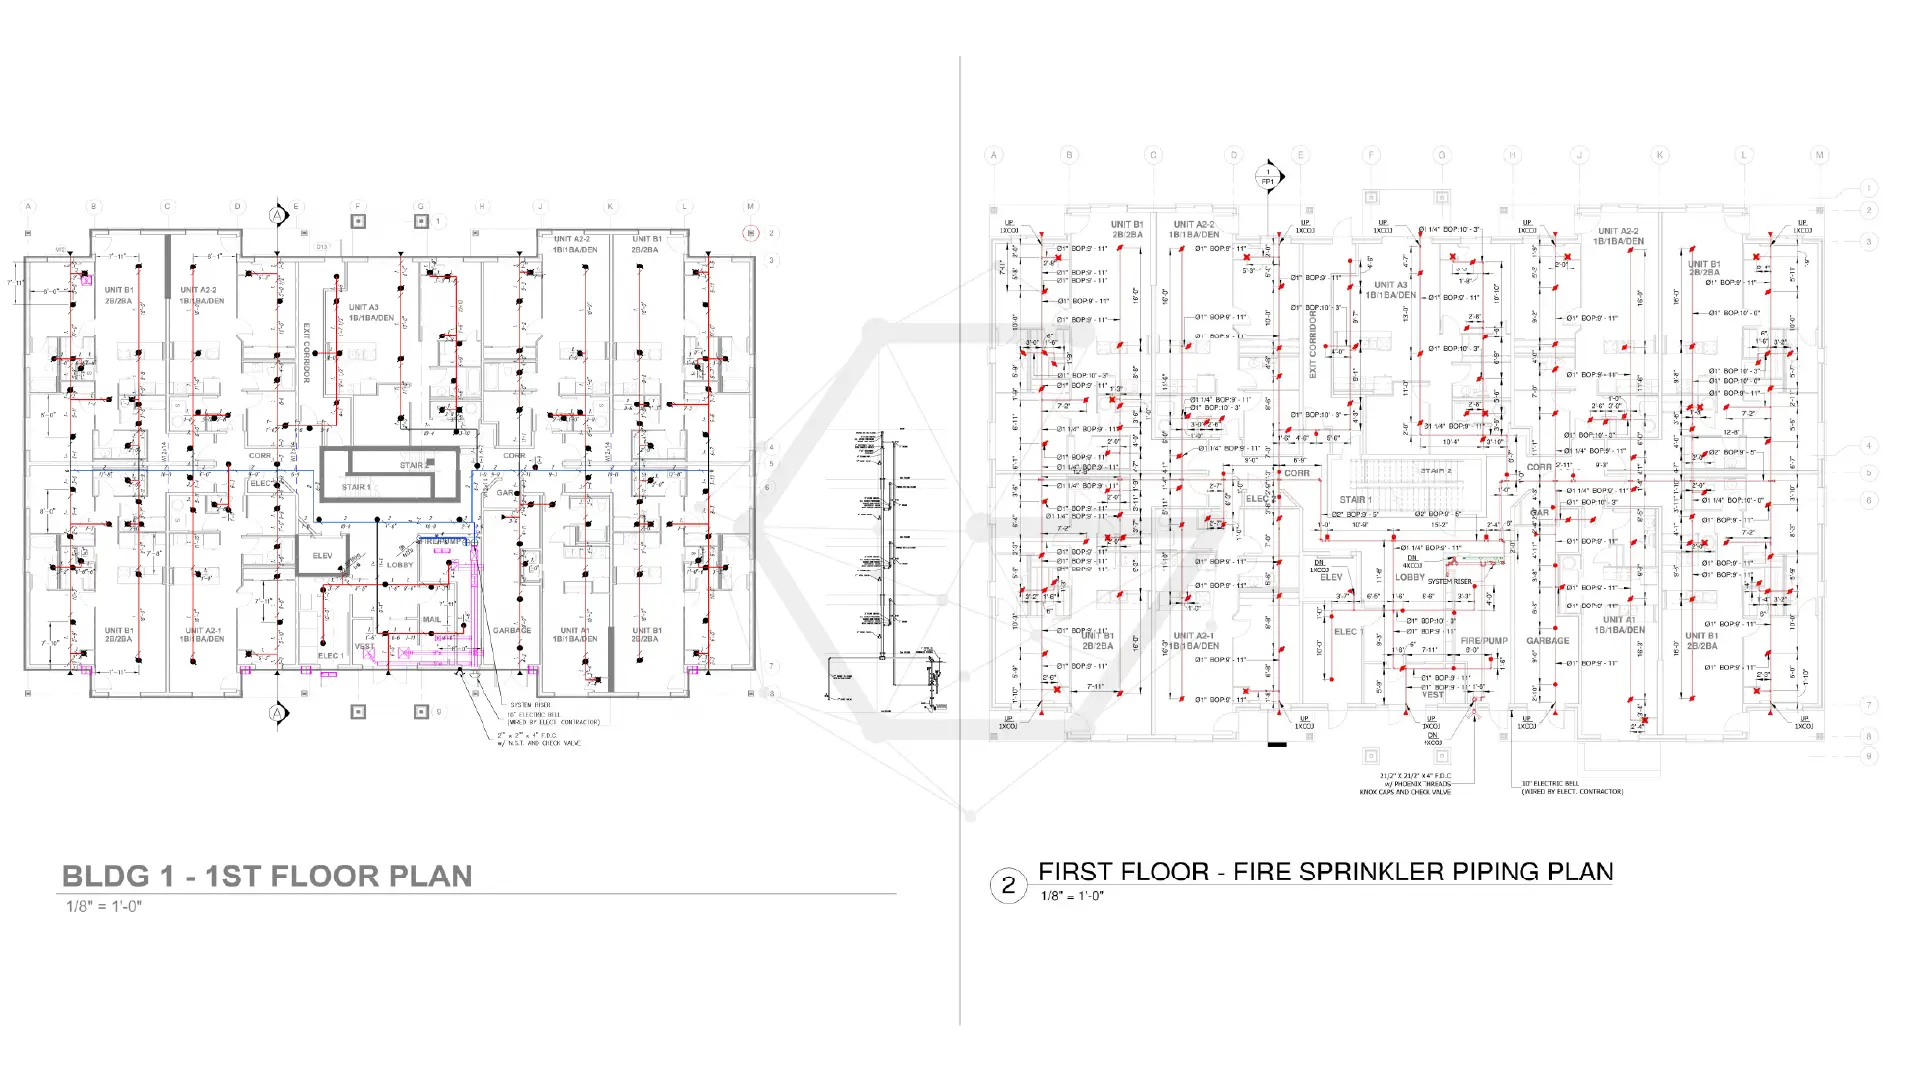
What We Received
What We Delivered
What We Received
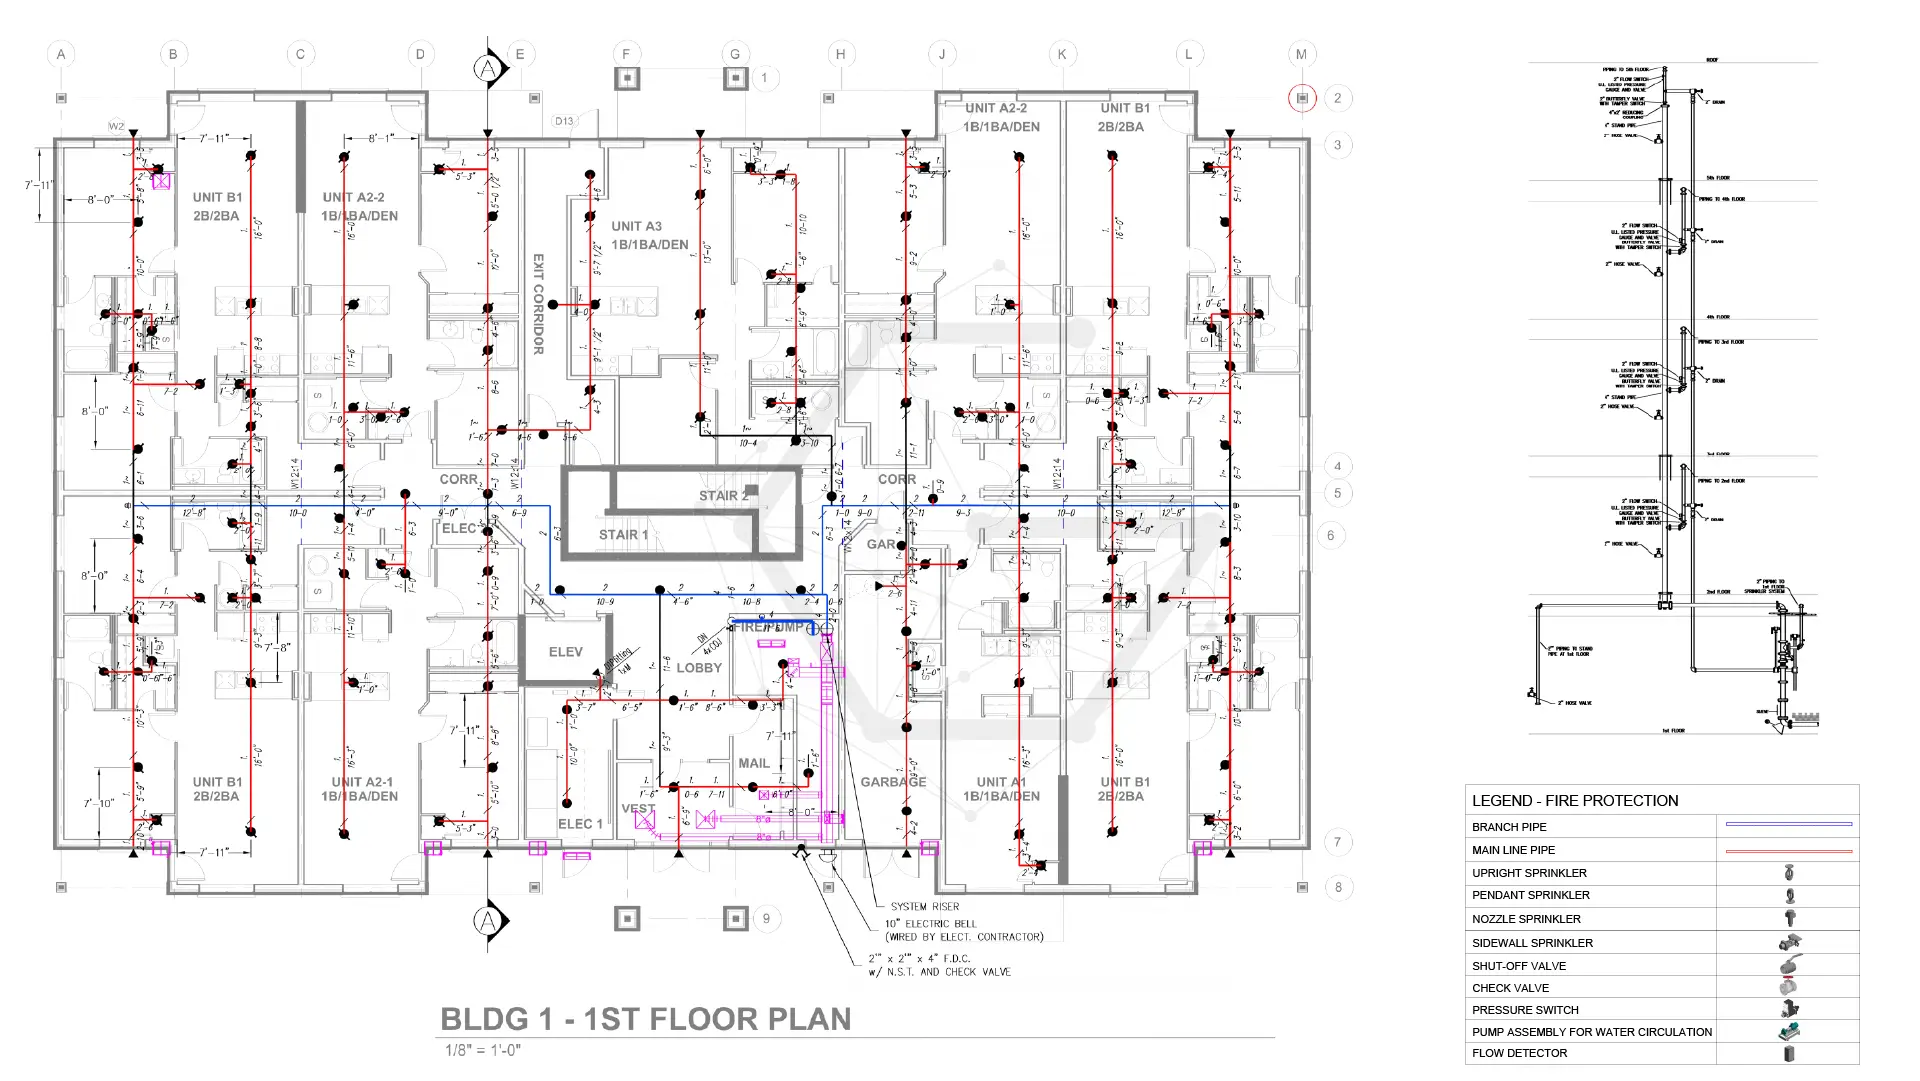
What We Delivered
What the Client Needs
The client needed a fire safety Revit model that stayed coordinated in a tightly shared ceiling and corridor space. In particular, the manager wanted a model that produced:
- Coordinated wet and dry sprinkler main, branch, and drop layouts routed through corridor zones without conflicting with other services.
- Fire alarm system documentation integrated alongside sprinkler modeling.
- Alignment maintained through continuous architectural and structural design changes.
- Documentation prepared for constructability across all 16 floors.
Gsource's Approach
Gsource worked from the client's input to produce a coordinated fire protection 3D model and followed the given strategies.
- 01Established a clear service hierarchy and corridor zoning system with a coordinated ceiling grid to allocate dedicated routing space for sprinkler mains, branches, and fire alarm devices.
- 02Segmented sprinkler routing into logical main–branch–drop layouts to preserve flexibility in congested corridor areas.
- 03Aligned fire alarm devices and circuiting with sprinkler zoning so both systems were modeled and coordinated.
- 04Ran a model validation process before initiating fire protection modeling, verifying levels, grids, and geometry accuracy against the inputs.
- 05Used linked models with controlled updates to ensure the latest architectural and structural changes were reflected in the fire safety model.
- 06Maintained a structured change-tracking system (revision logs and BIM issue tracking) to quickly identify and manage the impact of upstream design changes on sprinkler and alarm layouts.
Deliverables
The client received:| Item | Sheets | Hours |
|---|---|---|
| Revit fire protection 3D model (LOD 350), covering wet and dry sprinkler systems and fire alarm systems | - | - |
| 2D drawings output | - | - |
Final formats: RVT, CAD, and PDF
The Outcome
Working with Gsource's dedicated team, the CM received a precisely coordinated fire protection 3D model and drawing set that held its alignment through continuous architectural and structural design changes. Sprinkler mains, branches, and drops stayed clash-free within congested corridor zones; as upstream inputs evolved. The client moved into construction with fire protection documentation ready for constructability, on schedule, across all 16 floors.
Client Says
"Sprinklers and fire alarm both had to work around the same tight corridor space as every other service on the floor. Gsource kept both systems coordinated and up to date, even when our architectural model kept moving underneath them."
Client identity and project brand anonymized under NDA. Quote used with permission.
Coordinating Fire Protection on a Large-scale Project with Corridor Space at a Premium?
Bring in a dedicated team to keep your sprinkler and fire alarm models coordinated, constructable, and on schedule, even as your architectural and structural inputs keep shifting.
Related Case Studies
What We Received
What We Delivered
(Enter captcha image text in box)