Electrical BIM Modeling for a 350K Sq. Ft. Library in New York
Project Summary: A construction manager (CM) handling a 16-floor institutional library building in New York needed a coordinated electrical 3D modeling covering high-voltage and low-voltage systems, telecom and security systems, DAS, door access control, cable trays and conduits, panel circuiting, and photovoltaic (PV) systems.
Construction Manager (CM)
Institutional Library Building
New York, US
Dedicated Team (POD)
~350,311 Sq. Ft.,16 Floors (Two Basement Levels and 14 Floors)
Electrical BIM Modeling
PDF & CAD
Revit 3D model (LOD 350) + Drawings
RVT, CAD, and PDF
-
-
01
Client identity protected under NDA. ISO 9001 / 27001 / 19650 / 14001 / 45001. Direct employees only. $2M E&O insurance (Everest, A+ AM Best).
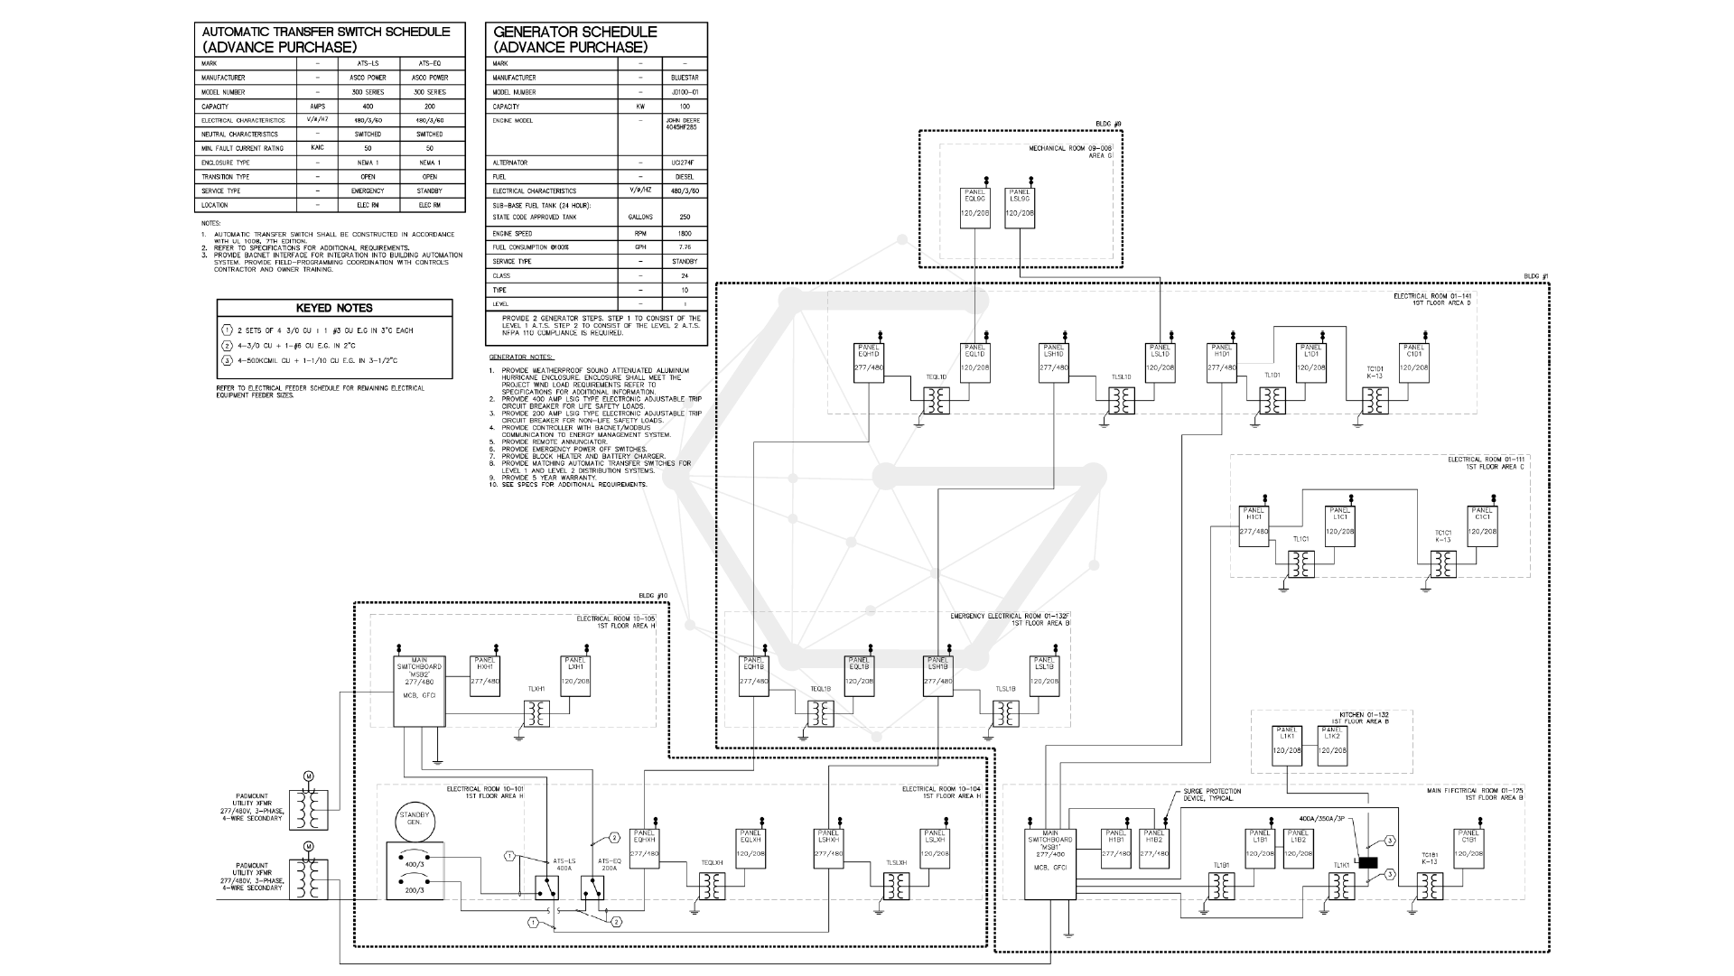
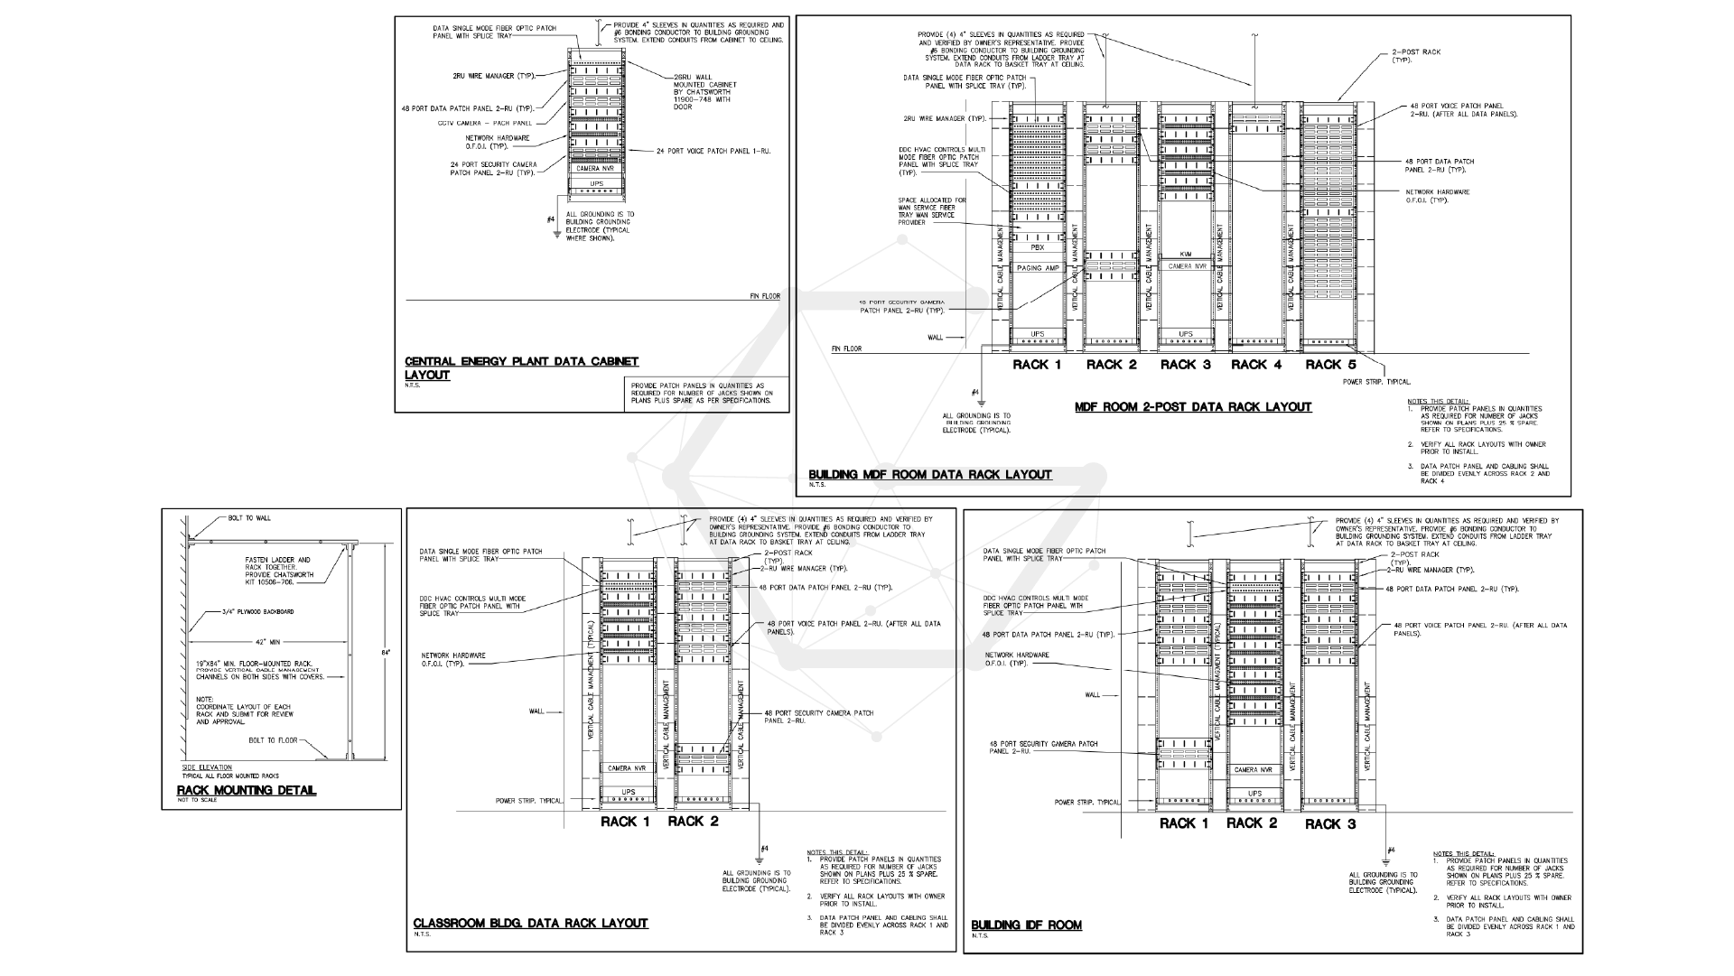
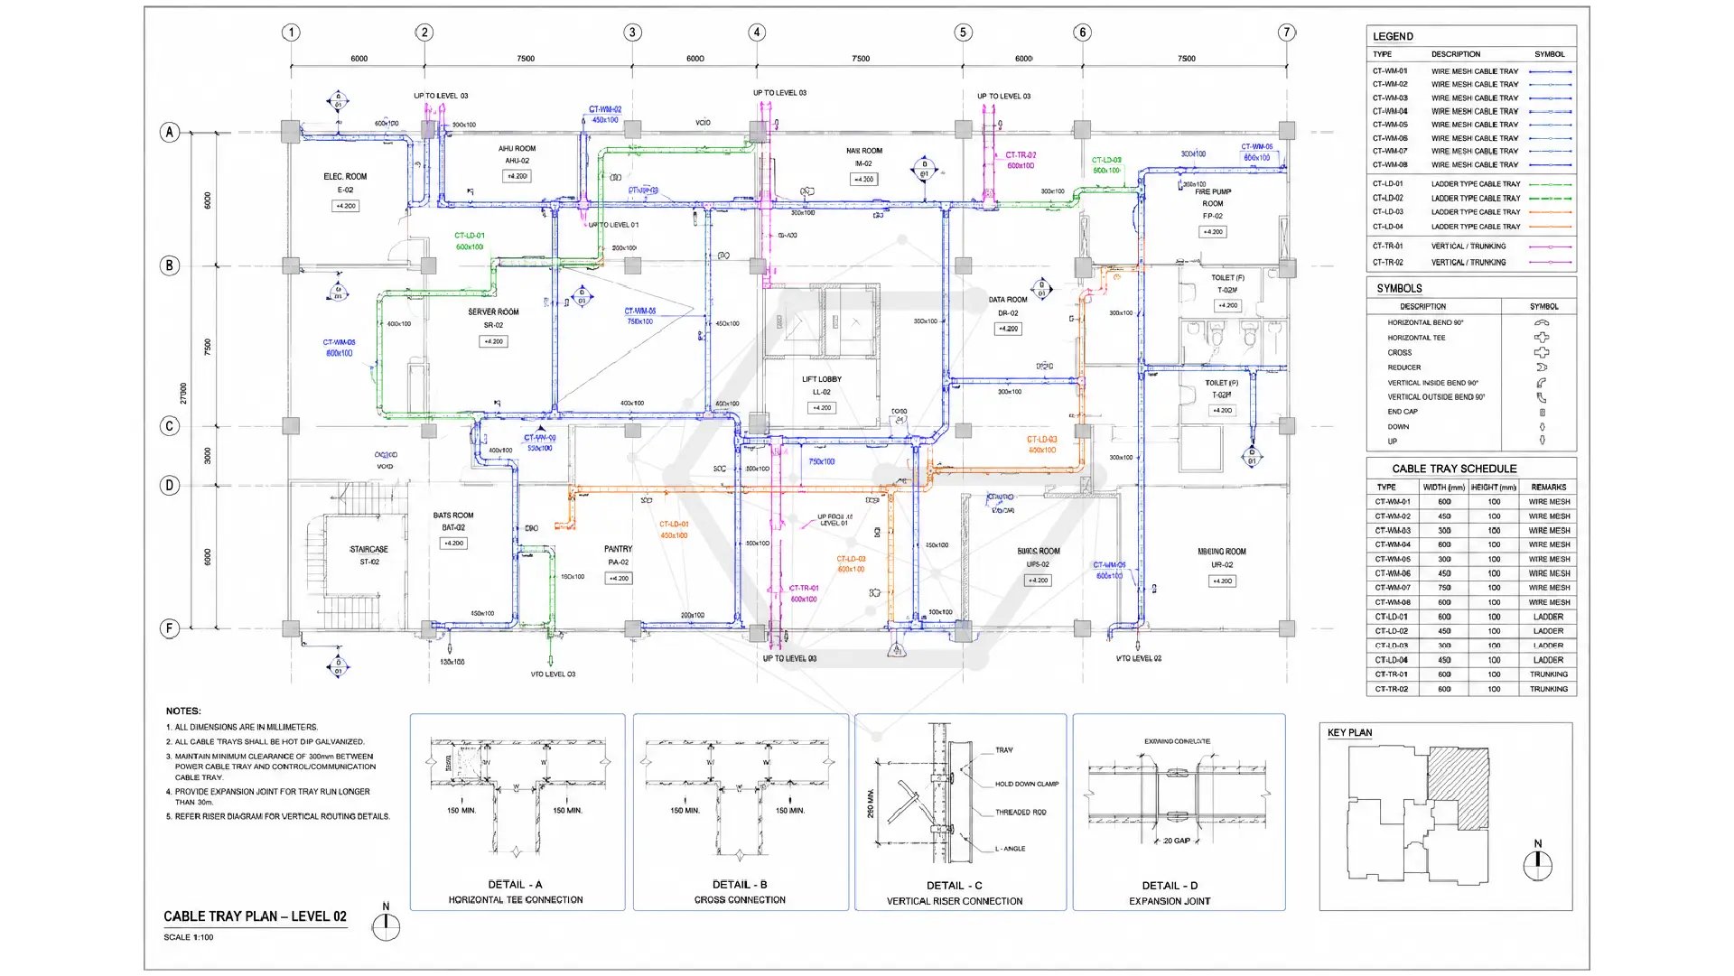
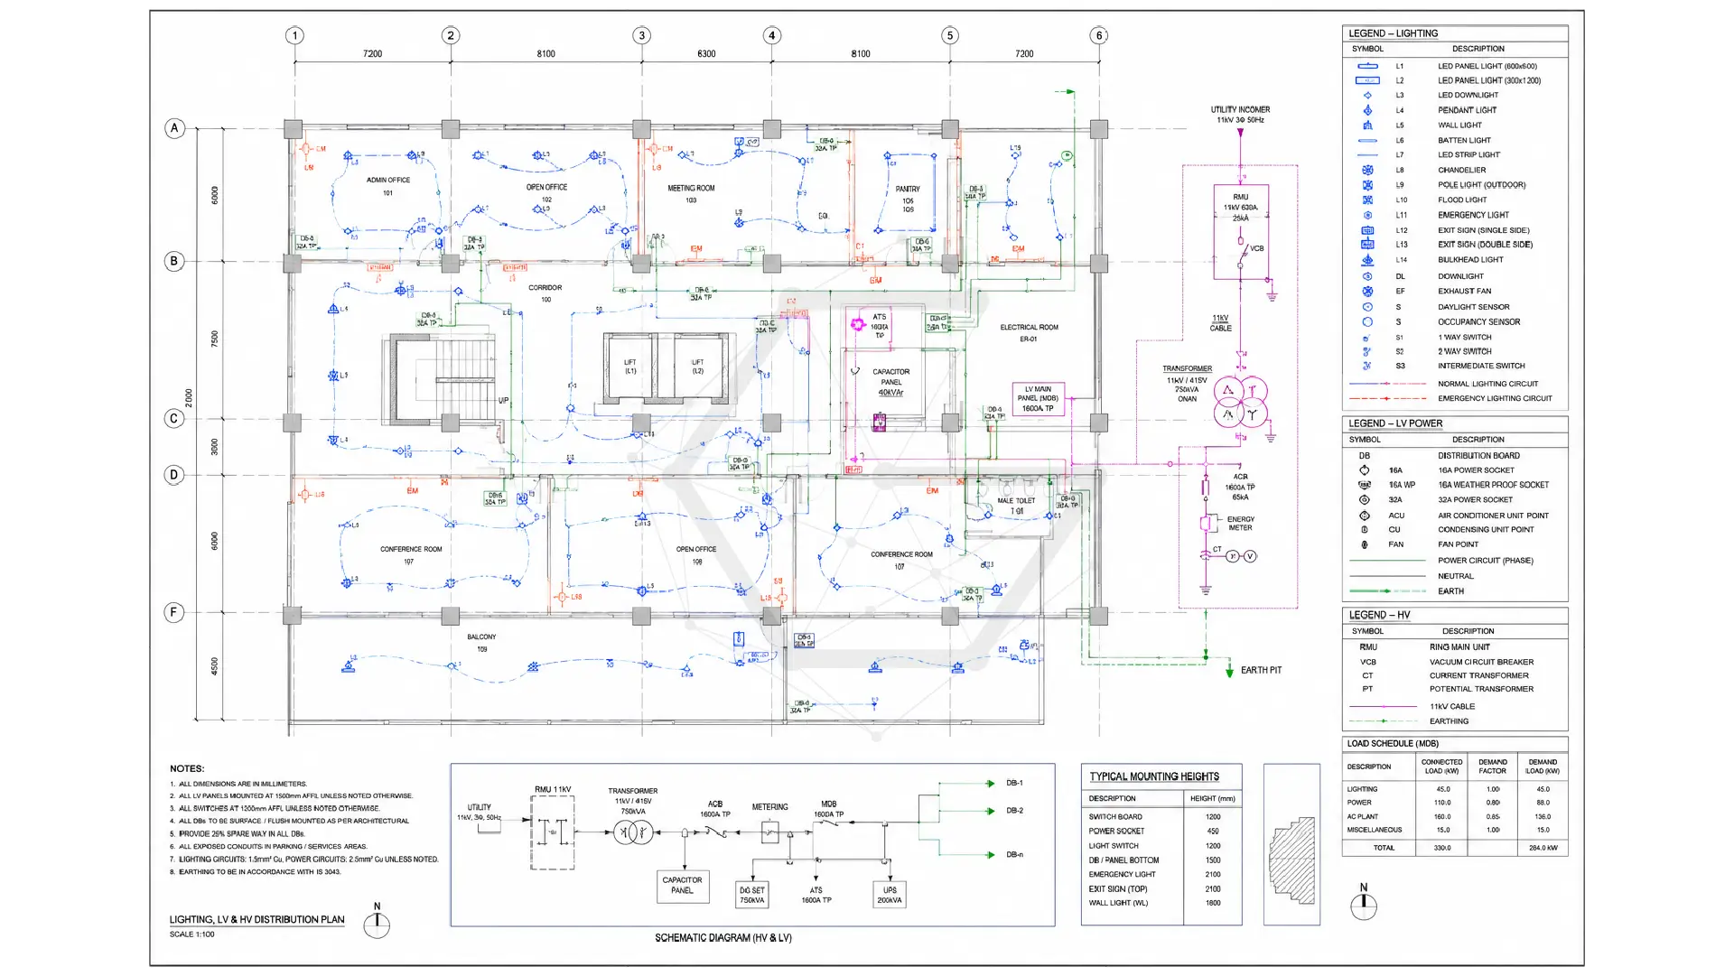
What We Received
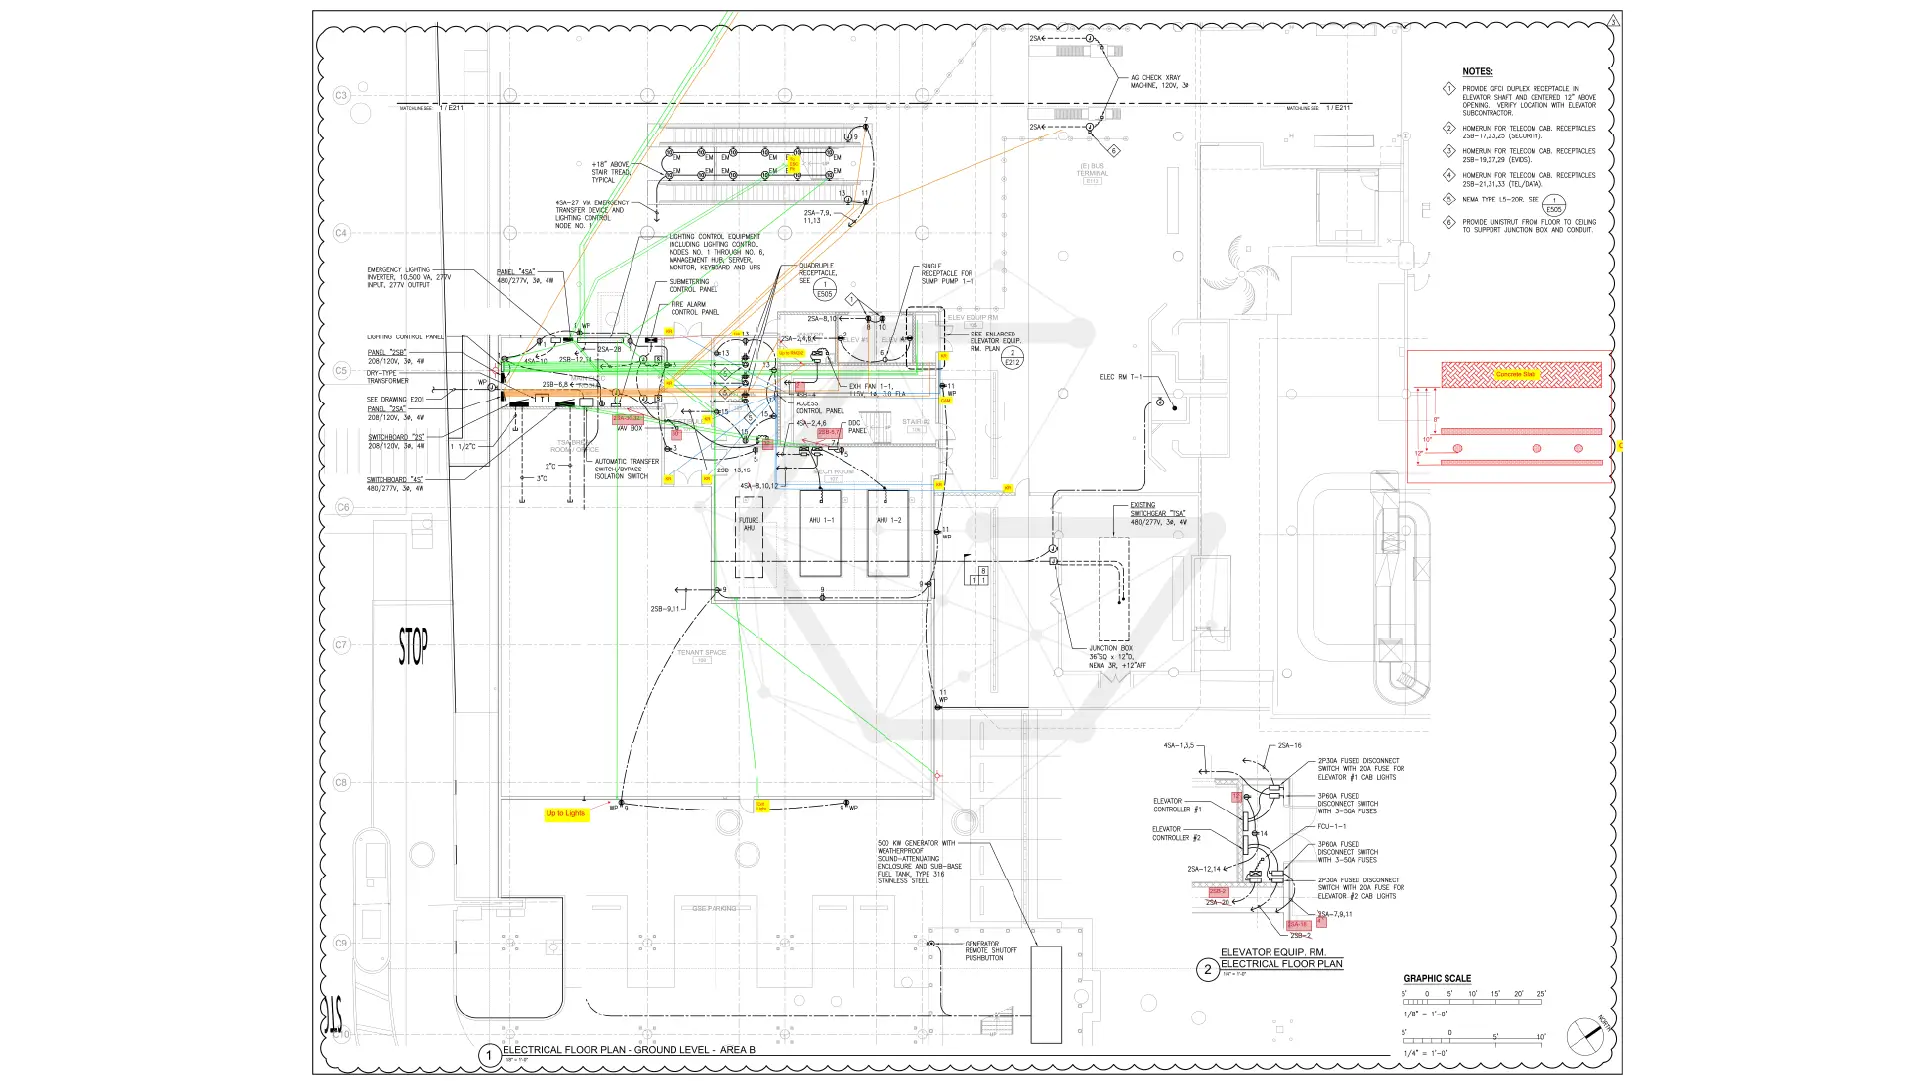
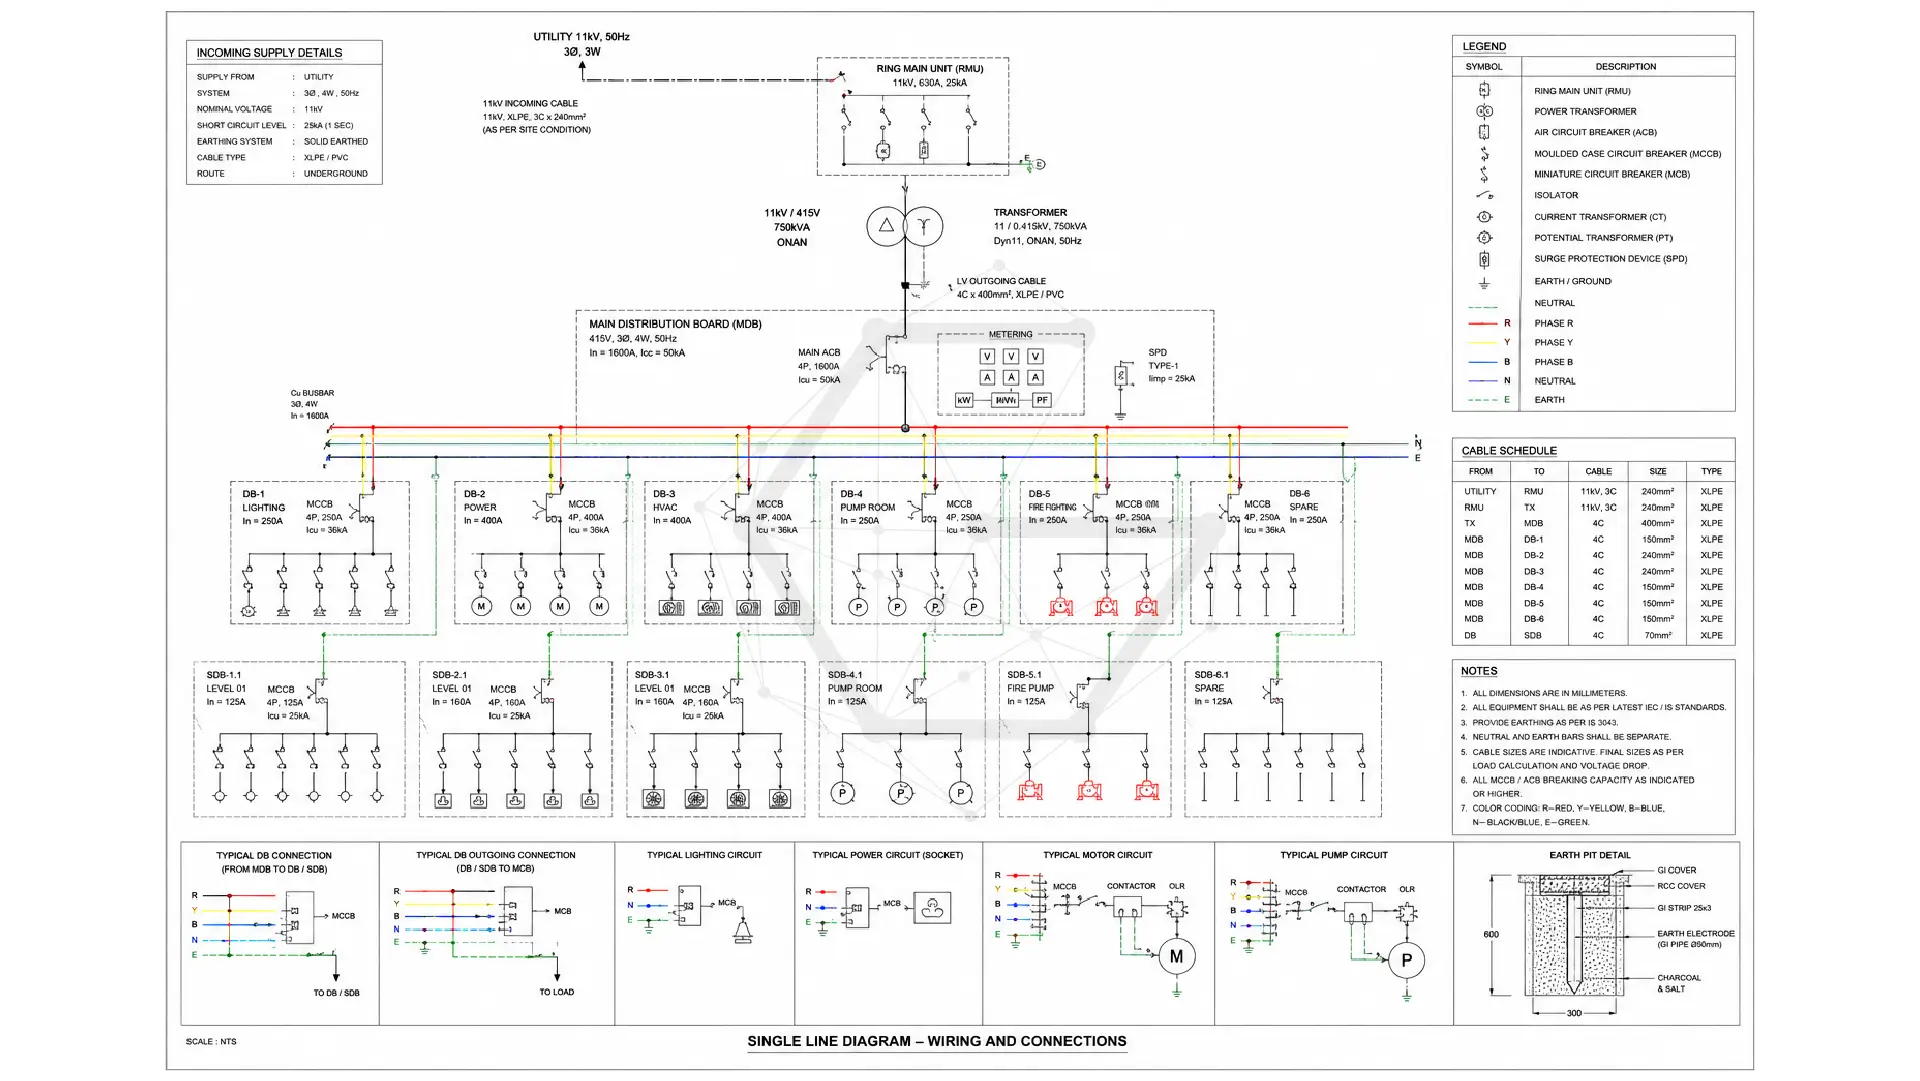
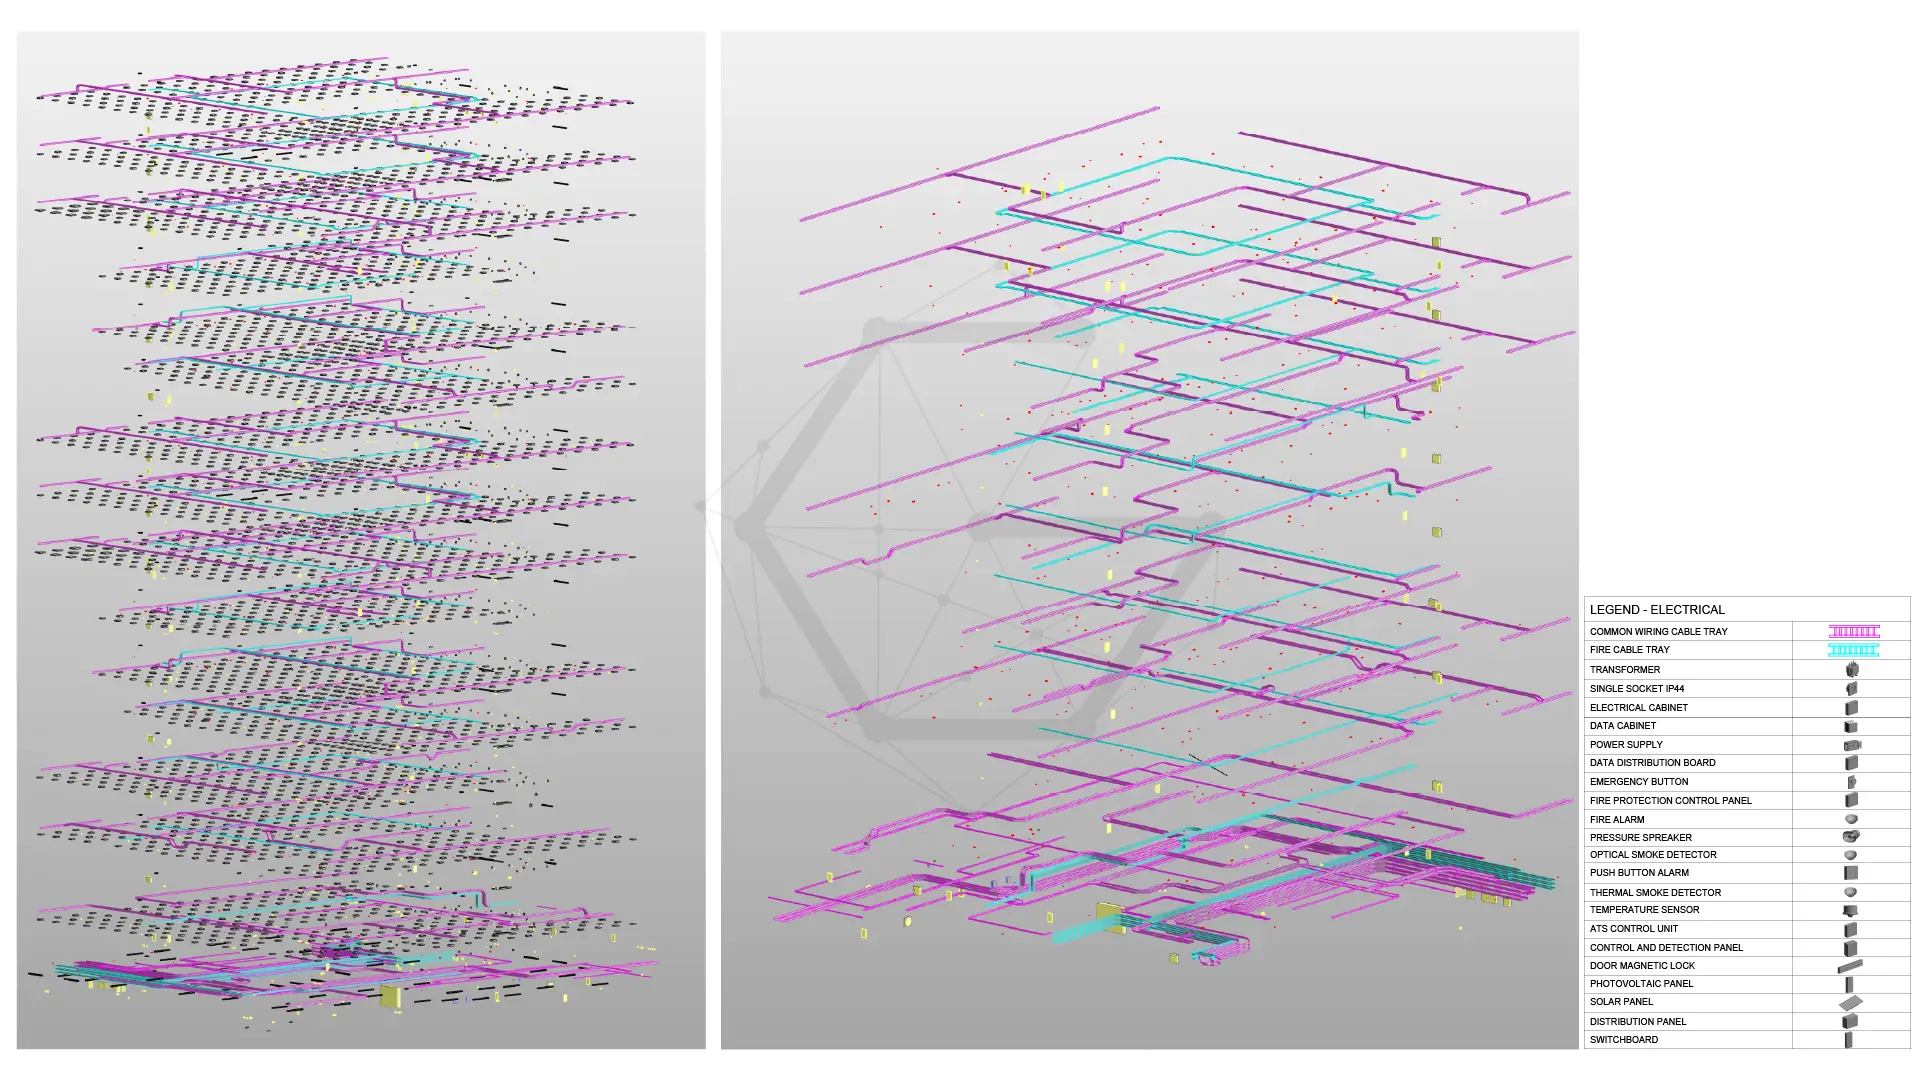
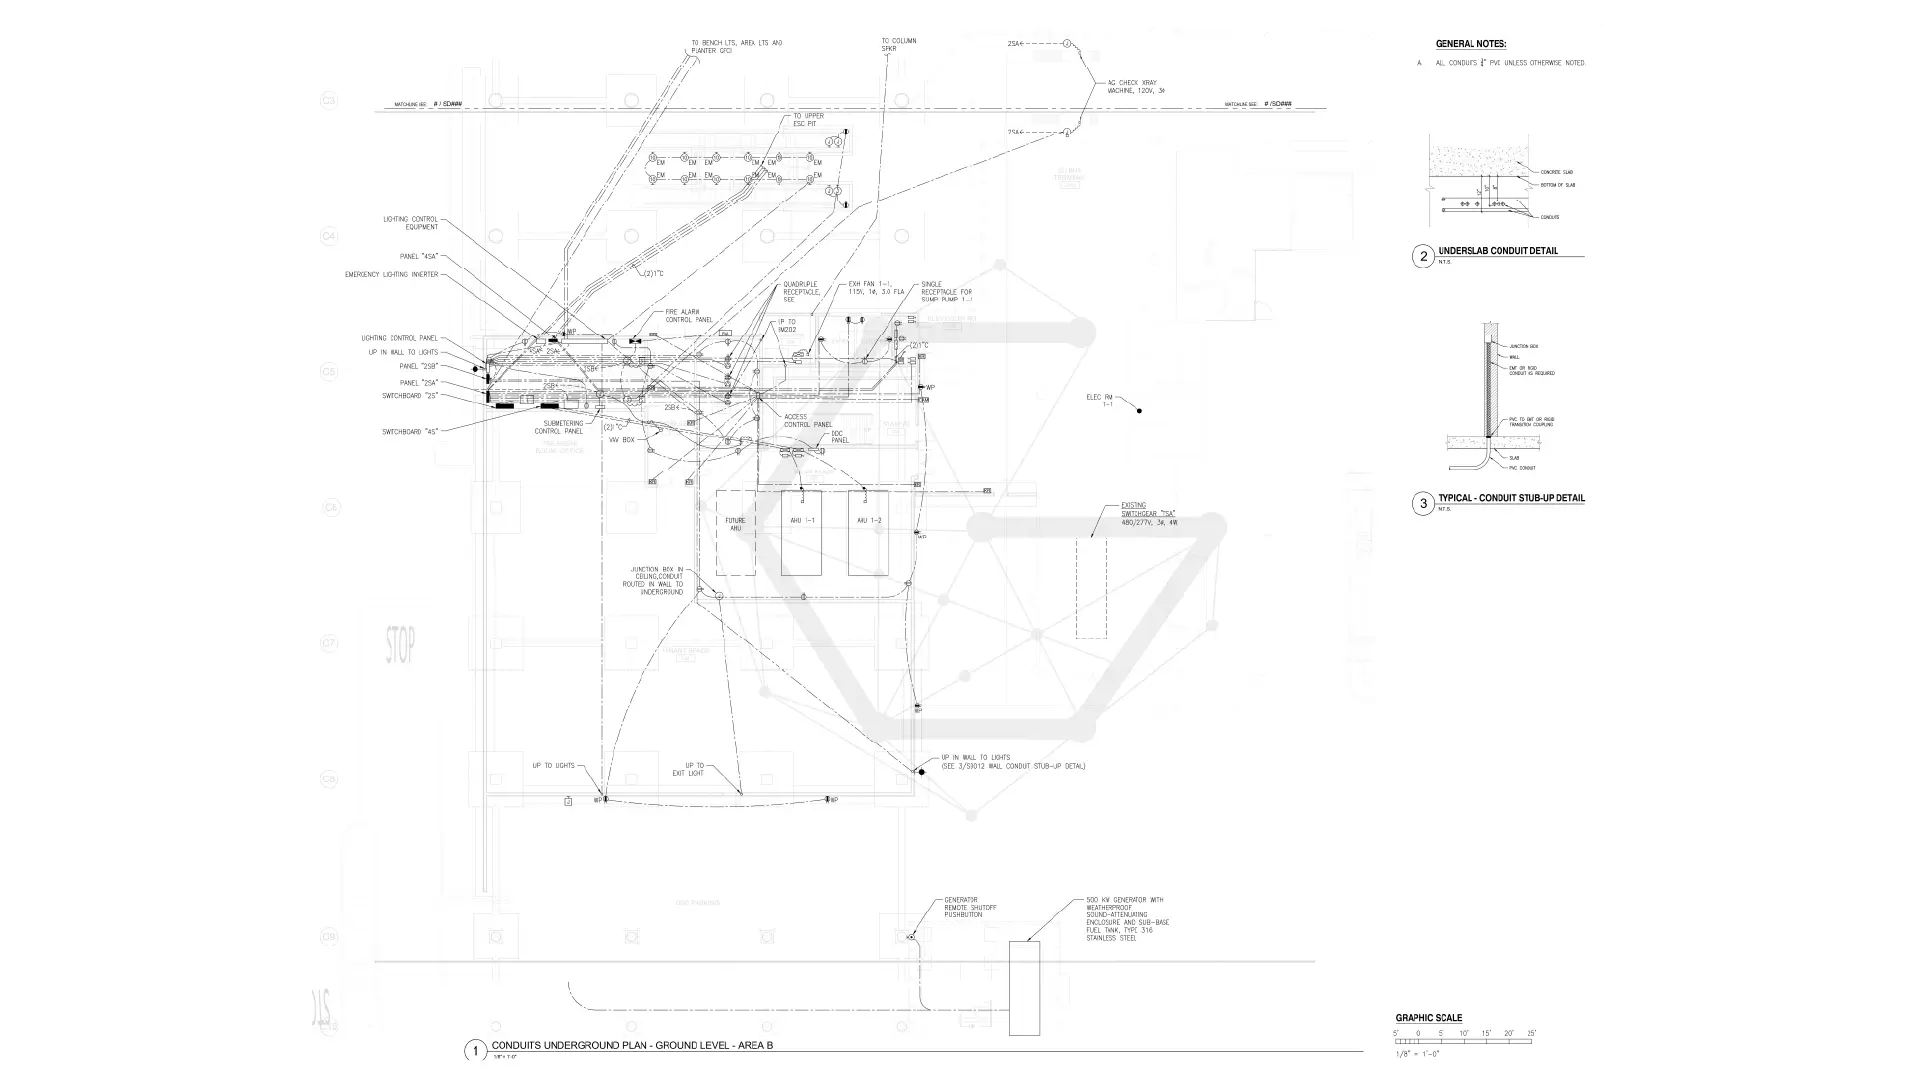
What We Delivered
What the Client Needs
The client needed 3D electrical models that stayed accurately coordinated as design information continued to evolve. Particularly, the manager needed Revit model to deliver:
- Accurate load distribution, electrical circuiting, and panel scheduling across all floors.
- Coordinated cable tray routing that maintained pullout clearance within limited ceiling spaces.
- Electrical fixture coordination that held up through continuous architectural and structural design changes.
- Documentation ready for constructability across high and low voltage, telecom & security, DAS, and photovoltaic systems.
Gsource's Approach
Gsource worked from the client's input to produce a highly coordinated electrical 3D model and followed the given strategies.
- 01Developed a standardized panel schedule template early in the project with consistent electrical system classifications, shared parameters, and logical circuit naming conventions.
- 02Used load balancing tools in Revit, supported by regular circuit audits and schedule reviews, to ensure correct device assignments and even load distribution.
- 03Maintained a well-managed central workshare model to prevent duplication, data loss, and coordination errors.
- 04Performed early clash detection using Navisworks and Revit interference checks, backed by coordinated BIM model reviews.
- 05Established a clear service hierarchy and designated ceiling zones with reference levels for routing priority, applying consistent clearance standards and modular tray segmentation to manage complex routes.
- 06Created non-hosted and host-based families to allow manual and automatic adjustments, using view filters and visibility settings to quickly validate and adjust affected fixtures as the design changed.
Deliverables
The client received:| Item | Sheets | Hours |
|---|---|---|
| Revit electrical 3D model (LOD 350) covering high and low voltage, telecom & security, DAS, cable trays, panel circuiting, and photovoltaic systems Panel Schedules. | - | - |
| Panel schedules | - | - |
| 2D drawings output | - | - |
The Outcome
Working with Gsource's dedicated team, the CM received a precisely coordinated electrical 3D model, panel schedules, and drawing set that held up through continuous architectural and structural design changes. Cable trays stayed within clearance standards in constrained ceiling spaces; circuiting remained accurate and load-balanced across all panels, and clash-free fixture placement was maintained through regular coordination reviews. The client moved into construction with electrical documentation ready for constructability, on schedule, across all 16 floors.
Client Says
"Electrical coordination with power, telecom, and photovoltaic systems all in play needed a team that wouldn't lose track of a single circuit. Gsource kept our panel schedules clean and our cable tray routing clash-free, even as our design kept shifting under them."
Client identity and project brand anonymized under NDA. Quote used with permission.
Coordinating Electrical Systems on a Large-scale Project with Multiple Overlapping Scopes?
Bring in a dedicated team to keep your electrical models coordinated, constructable, and on schedule, even as the scope shifts and input evolves.
Related Case Studies
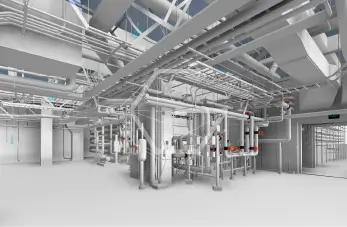
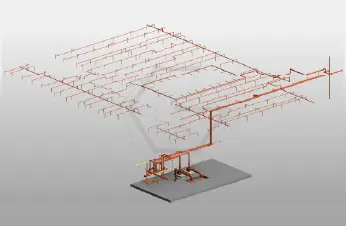
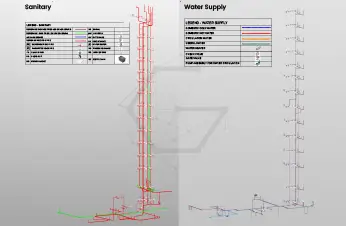
What We Received
What We Delivered
(Enter captcha image text in box)