Architectural BIM Services

Elevate your designs with data-rich Architectural Modeling.

We at Gsource offer comprehensive Architectural BIM services backed by 17+ years of experience and an ISO-certified workflow. Our 350+ BIM specialists support architects, developers, and design teams with highly accurate models that enhance visualization, streamline coordination, and eliminate design ambiguities early in the process. With a 99% client satisfaction rate, we’re trusted for detail-rich models, responsive communication, and dependable delivery. From concept to construction documents, we help teams build smarter, reduce rework, and keep every project moving confidently forward.

Write to us
Architectural BIM Services

What Our Clients Achieve

50% fewer design errors with 3D BIM modeling

50% fewer design errors with 3D BIM modeling

Consistent visuals aligned

70% consistent model detail across LOD 200–500

40% fewer schedule overruns via unified coordination

45% fewer RFIs with Gsource's detailed architectural documentation service

Associated with:

Show More

Strategic Engagement Models

Get tailored solutions to fit your project’s scale and complexity

What Do Our Clients Say?

Gsource’s Scan to BIM expertise enabled a seamless transition from point cloud to model, reducing manual drafting time by 40% and enhancing overall project accuracy. They’ve become our go-to partner for tackling architectural complexities with speed and precision.

Andrew Hunt

Project Architect

We've partnered with Gsource Technologies for architectural design and Scan-to-BIM projects. Their expertise in Scan to Revit and AutoCAD has streamlined our workflow, improving accuracy and efficiency. Their commitment to quality and timely delivery makes them our go-to for BIM solutions.

Emily Foster

Project Coordinator

When we needed a partner to scale up and manage complex BIM workflows, Gsource stepped in as a seamless extension of our team. Their deep expertise in BIM coordination, clash detection, and model accuracy has been invaluable in streamlining our project delivery, maintaining design precision, and reducing rework by nearly 35%.

Marco Linetti

Senior BIM Manager

How Our Architectural BIM Services Support Your Projects

Our Architectural BIM Services Project Sample

At Gsource, we create comprehensive, data-rich 3D models that precisely represent every architectural element, enabling clear visualisation, accurate documentation, and seamless coordination with other disciplines.

With over 16+ years of experience, globally compliant workflows, and a 95% client satisfaction rate, we deliver precise results on time, every time, across the USA, Canada, UK, Europe, Dubai, and many more.

With Gsource Architectural BIM Services, you can:
  • Visualise your designs in stunning detail
  • Coordinate effortlessly with all disciplines
  • Speed up approvals and client sign-offs
  • Optimise space planning and functionality
  • Reduce redesigns and errors
  • Ensure compliance and quality

Our Software
Expertise

Autodesk ReCap Pro software for reality capture and laser scanning logo Autodesk Revit BIM platform logo used for building information modeling and coordination Enscape 3D visualization software logo used for BIM rendering and design presentations SketchUp 3D design software logo for architectural modeling and visualization

Our Projects

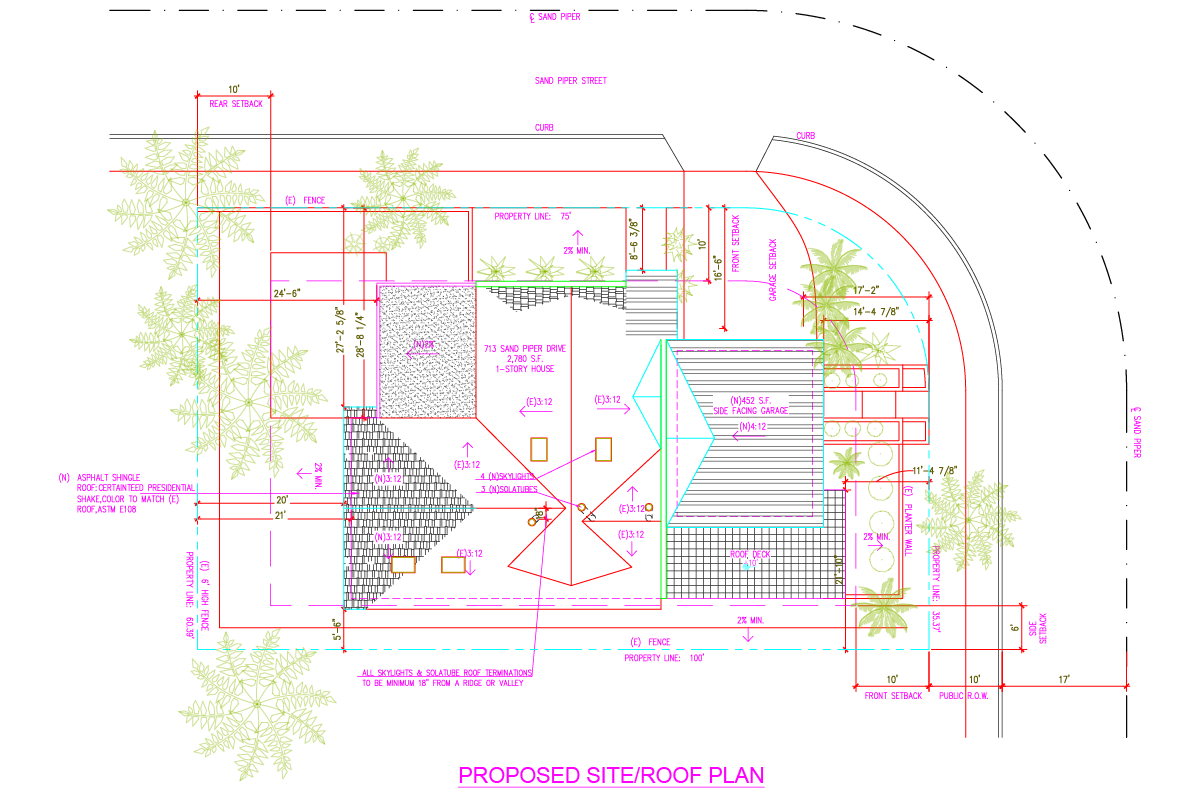
Design and CD Set for an Italian Restaurant

Design and CD Set for an Italian Restaurant

Gsource Technologies was entrusted with developing architectural construction documentation for a 55,000 sq. ft. Italian restaurant in Florida. Designed for Assembly (A) and Business (B) occupancy, the project required a blend of hospitality aesthetics and functional precision delivered within a tight timeline using modern site intelligence.

Services Offered:

Architectural BIM

CAD to BIM

Point Cloud Scan to BIM

Explore Project
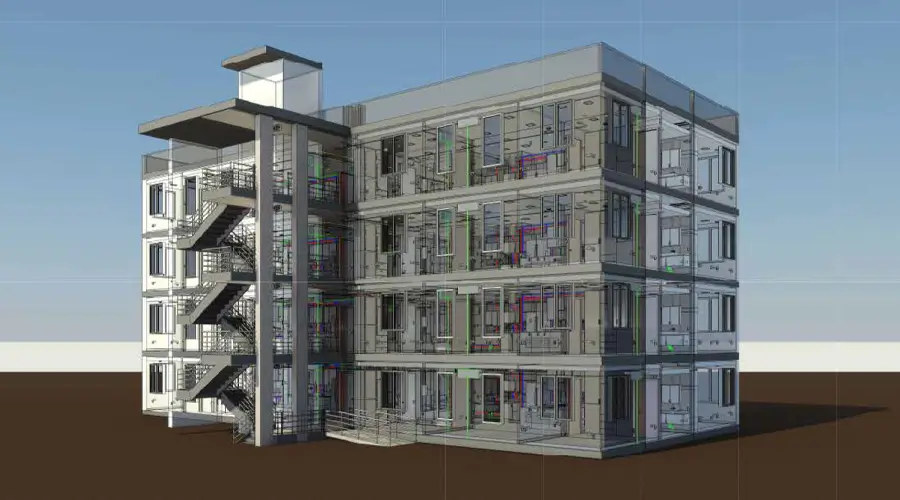
1966 School Building BIM Digitization image

1966 School Building Digitization

In 2022, Gsource Technologies undertook a significant project: transforming the architectural and MEP documentation of a historic 1966 school building in Kansas into a precise BIM model. The 150,000 sq. ft. educational facility needed digital revitalization to aid upcoming renovation efforts.

Services Offered:

Architectural BIM

CAD to BIM

MEPF BIM

BIM Coordination

As-builts/Digitization

Explore Project

Need a BIM partner who gets your design intent?

Let’s collaborate.
Architectural BIM Services CTA Image

Why Choose Us?

Dedicated Coordination Teams

Each client is assigned a skilled architectural BIM team for consistent, hands-on support.

Standards-Driven Workflow

We follow strict quality assurance and data security protocols, aligned with ISO 9001 and ISO 27001 standards.

Secure Collaboration

We ensure confidentiality through strict NDAs and our proprietary, secure file-sharing system.

Flexible Engagement Models

We offer a variety of models. Choose what suits you- project-based, retainer, or staff augmentation.

Multi-Platform Proficiency

Our team has deep expertise across Revit, Navisworks, BIM 360, and other industry-standard tools.

Transparent Pricing

We maintain clear cost structures with no hidden fees, offering real value for every engagement.
Our Workflow

1

Project Planning and BIM Execution Plan (BEP)

We gather all project inputs- drawings, models, and CAD files- and define the BIM Execution Plan to align goals, teams, and timelines.

2

Conceptual and Schematic Design

We develop conceptual models and layout options to help visualize design intent and support early-stage client presentations.

3

Design Development / Model Development

We build discipline-specific models with increasing detail, integrating architectural, structural, and MEP elements per project specifications.

4

Model Coordination

We federate individual models into a unified environment, ensuring alignment across trades and preparing for clash detection.

5

Clash Detection

We perform structured clash analysis to identify design conflicts early, enabling issue resolution before documentation or fabrication begins.

6

Construction Documentation

We generate precise construction documents, including shop drawings, BOMs, and fabrication details tailored for manufacturing and site use.

7

Quality Checks and Client Review Incorporation

We run thorough QA/QC reviews, share drafts for client feedback, and revise models and drawings based on review cycles.

8

Final Submission and Post-Delivery Support

We deliver clash-free models and documentation in NWC, NWD, RVT, and IFC formats with continued support for field queries and updates.

Why Architectural BIM Matters

Architectural BIM Services Image

Our Architectural BIM Services streamline the design process by integrating geometry, data, and documentation into a single intelligent model. It enables architects and stakeholders to visualize, analyze, and coordinate every aspect of a building from concept to construction.

Beyond visualization, BIM drives better decision-making with accurate data and real-time updates, reducing errors, rework, and delays. It also improves collaboration between architects, engineers, and contractors, ensuring design intent is preserved through every phase.

Key benefits of Architectural BIM:

  • Clear design visualization for faster approvals.
  • Integrated documentation and schedules.
  • Clash detection with MEP and structural systems.
  • Easy design iterations and client changes.
  • Improved accuracy and reduced rework costs.
For designing a home or a high-rise, BIM delivers the clarity, coordination, and confidence you need to build smarter.

Book a free consultation

Get expert support to streamline your next project.

Free Initial Consultation

Free Initial Consultation - No Commitment Required

Secure and Confidential Project Information

Secure and Confidential Project Information

Years of AEC Expertise

17+ Years of AEC Expertise

Drawing Deliverables Daily

450+ Drawing Deliverables Daily

Industry Standards Compliance Guaranteed

Industry Standards Compliance Guaranteed

Upload a File (Optional)

You can upload a maximum of 3 files at a time & File(s) size limit is 20MB.

Got a bigger file? Just drop a shareable link in the description instead.

FAQs

At Gsource, we create a centralized 3D model that help structural engineers, architects, and MEP consultants to identify clashes early, reduce coordination, and improve collaboration.

Architectural services benefit multiple projects, which include residential developments, commercial buildings, educational campuses, healthcare facilities, and large-scale infrastructure.

Yes, our team develops BIM models to support phased construction planning, site logistics, and renovation sequencing to help contractors manage timelines and workflows.

It varies by project, as we provide models ranging from LOD 200 (schematic design) to LOD 400 (construction-ready detailed design).

Yes, we assist with both as existing conditions are converted into accurate BIM models using legacy drawings that support renovation planning, facility upgrades, and reuse projects.

Yes, at the start of the project, we generate a customized BIM Execution Plan (BEP), which shows uniformity and precision, which specifies data standards, conventions, detail levels, and quality check methods.

Yes, we specialize in CAD-to-BIM conversion and point-cloud scan processing, which accurately depicts as-built or current circumstances.

(Enter captcha image text in box)

USA (Corporate Address)

UAE

Pune