Coordinated MEPF BIM Modeling for a 350K Sq. Ft. Institutional
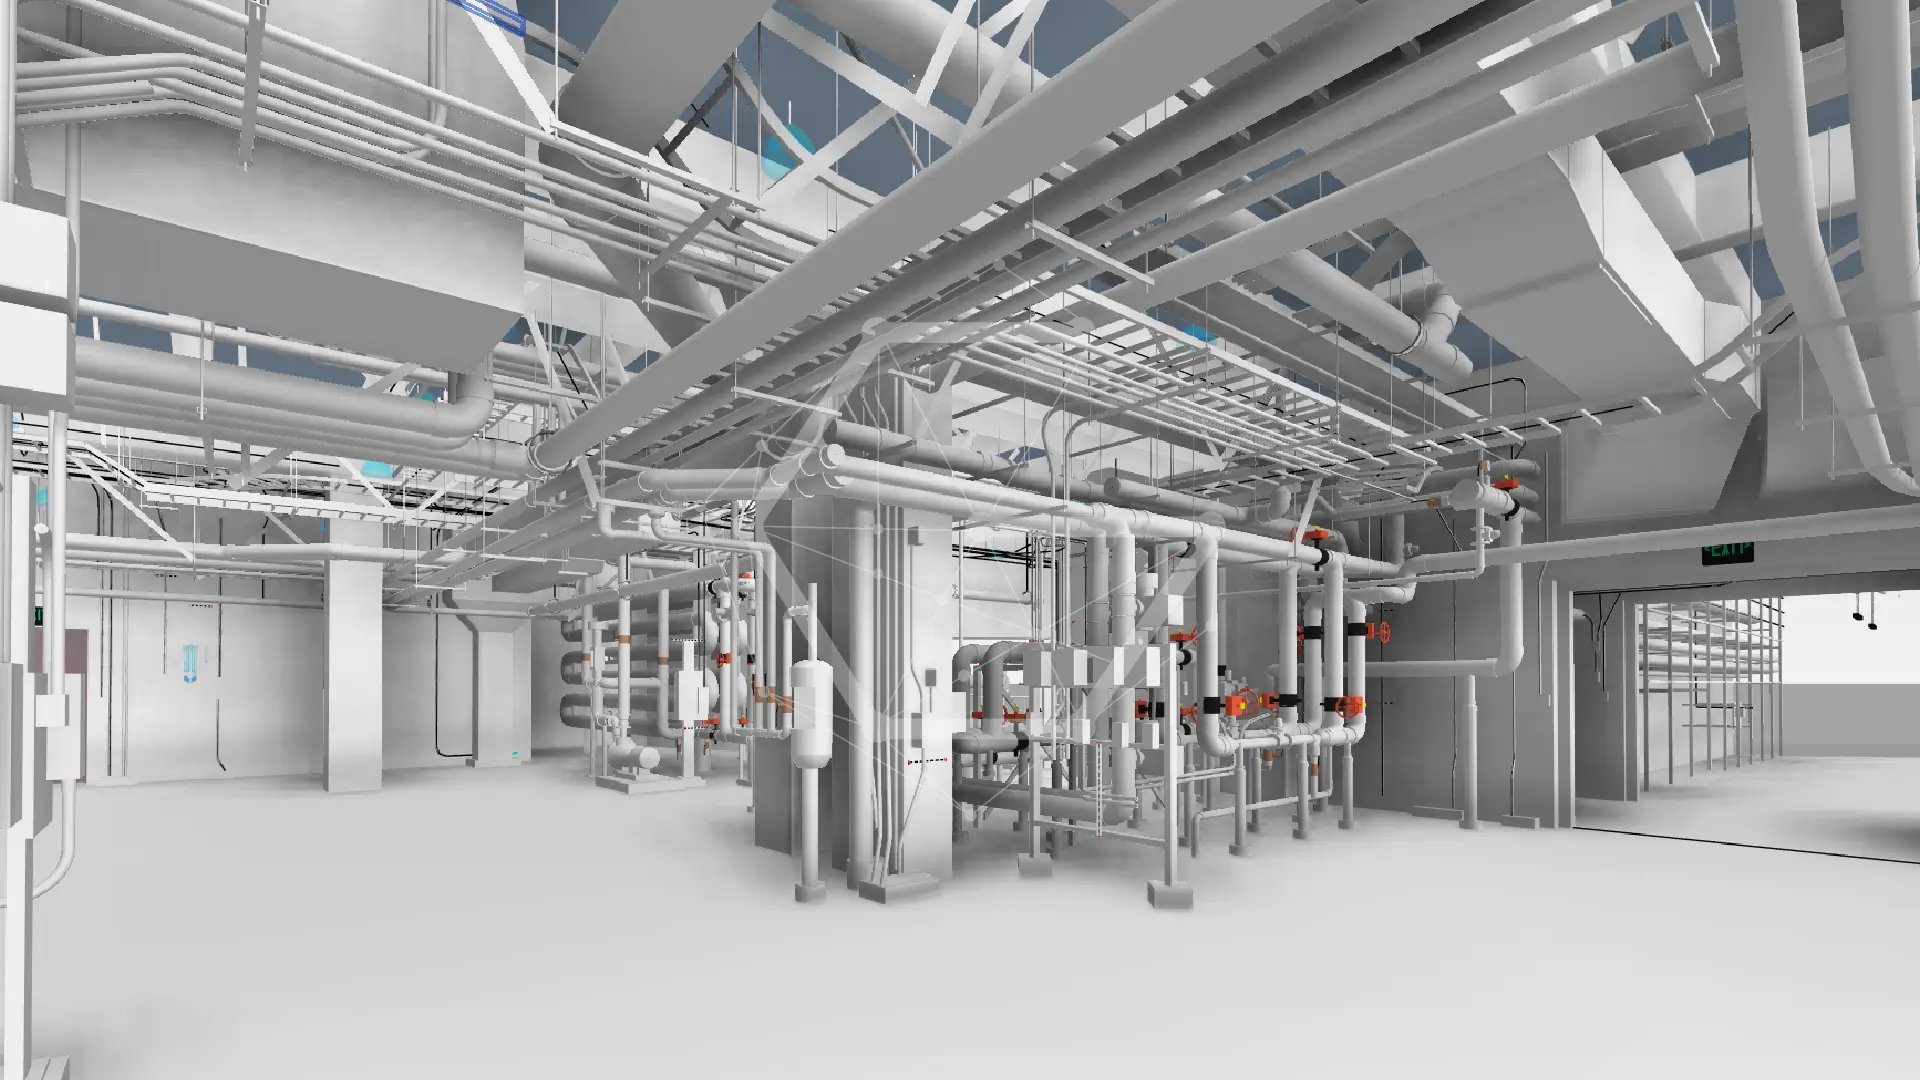
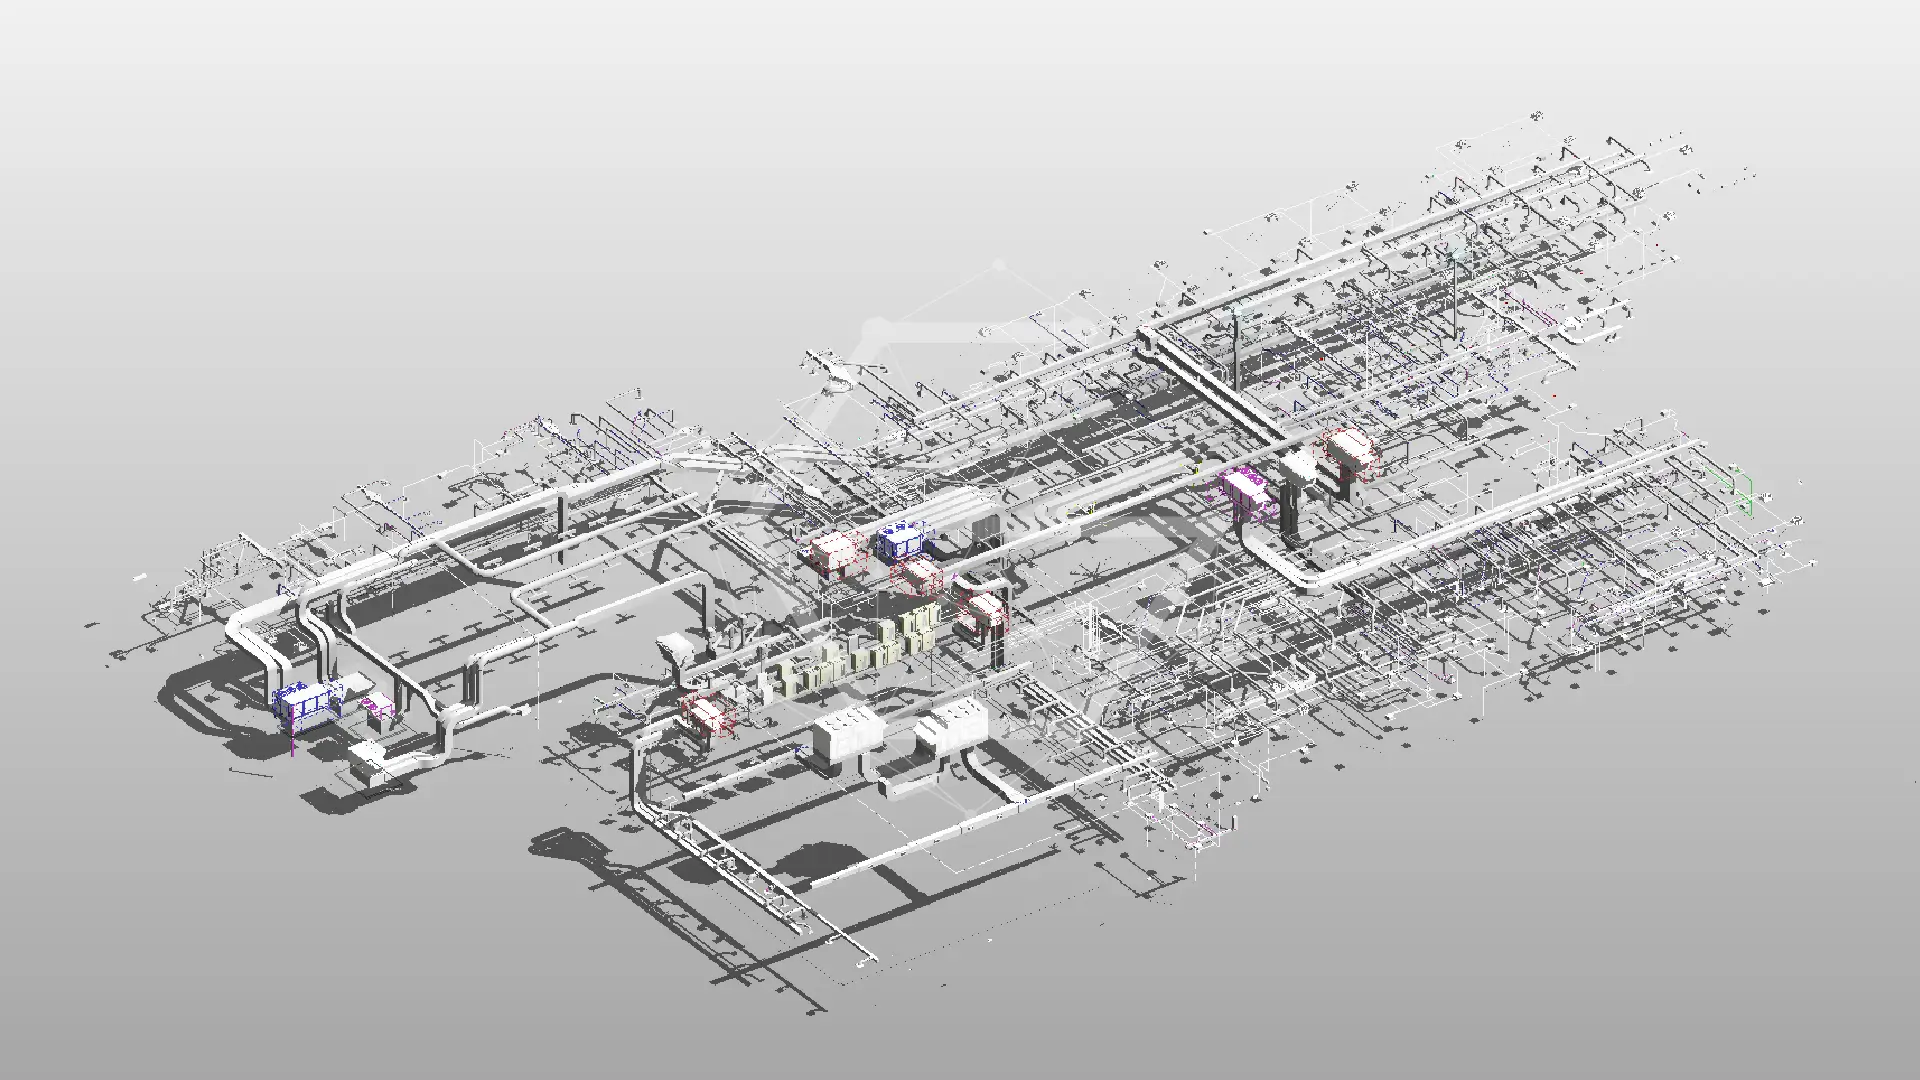
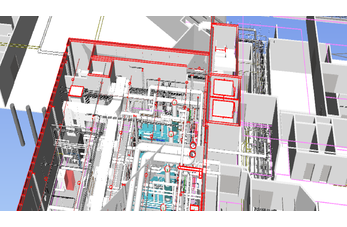
Project Summary: A construction manager (CM) delivering an institutional library in New York needed a coordinated MEPF model for a building across 16 floors, including two basement levels. The client had design information in PDF and CAD files; no architectural or structural models were available for reference. Specifically, the CM needed a single MEPF Revit model that resolved coordination gaps and trade conflicts as design information changed. The client engaged a Gsource dedicated team (POD) to model the mechanical, electrical, plumbing, and fire protection systems at Revit LOD 350 and to produce supporting drawings from the coordinated model.
Construction Manager
Institutional Library Building
New York, US
Dedicated Team (POD)
~350,311 Sq. Ft., 16 Floors (Two Basement Levels and 14 Floors)
MEPF BIM Modeling
PDF & CAD
Revit 3D Model (LOD 350) + Drawings
RVT, CAD, and PDF
-
-
01
Client identity protected under NDA. ISO 9001 / 27001 / 19650 / 14001 / 45001. Direct employees only. $2M E&O insurance (Everest, A+ AM Best).
What the Client Needs
The client needed a model that supported cross-discipline coordination, not just design intent. In particular, the CM required a MEPF Revit model that:
- Developed 3D Revit MEPF systems without architectural or structural reference models.
- Maintained coordination across multiple disciplines as design information evolved.
- Delivered models and documentation in formats familiar to internal teams and subcontractors.
Gsource's Approach
Gsource assigned a dedicated team to the project so the same modelers worked on it from start to finish. The team followed this sequence:
- 01Input Review: Reviewed the client's PDF and CAD files, checking drawing consistency across floors and disciplines before modeling began.
- 02MEPF Modeling: Built the mechanical, electrical, plumbing, and fire protection systems in Revit at LOD 350 across all 16 levels, including the two basement floors.
- 03Continuous Coordination: Updated the MEPF model and rechecked MEPF systems against each other each time design information changed.
- 04Drawings and Delivery: Generated drawings from the coordinated model and delivered them in RVT, CAD, and PDF.
Deliverables
The client received:| Item | Sheets | Hours |
|---|---|---|
| Revit 3D MEPF model (LOD 350) | - | - |
| 2D drawings extracted from the model | - | - |
Final formats: RVT, CAD, and PDF
The Outcome
The client received a coordinated MEPF model covering all 16 levels of the library, along with drawings in the formats its teams already used. The model gave the client's field and subcontractor teams a shared reference to work from. The client scaled modeling capacity with the project schedule without building an in-house team.
Client Says
"The Gsource team kept the MEPF model current as our design changed, and they raised coordination issues early enough for us to act on them."
Client identity and project brand anonymized under NDA. Quote used with permission.
Need coordinated MEPF modeling that keeps pace with design changes?
Gsource develops drawings working from your inputs with no architectural or structural models available and design information keeps changing.
Related Case Studies
What We Received
What We Delivered
(Enter captcha image text in box)