Plumbing Revit Modeling for a 350K Sq. Ft., 16-Floor Library
Project Summary: A construction manager (CM) handling a 16-floor institutional library project in New York needed a coordinated plumbing Revit model covering sanitary, water supply, and condensate drain piping systems. The CM engaged Gsource through a Dedicated Team to turn PDF and CAD inputs into accurate, construction-ready plumbing documentation. Specifically, the client wanted drawings that ensured sanitary and water supply systems stayed clash-free against mechanical ductwork sharing the same ceiling space. The manager received a coordinated Revit plumbing model at LOD 350 and a drawing set that kept the project moving toward delivery.
Construction Manager
Institutional Library Building
New York, US
Dedicated Team (POD)
~350,311 Sq. Ft., 16 Floors (Two Basement Levels and 14 Floors)
Plumbing BIM Modeling
PDF & CAD
Revit 3D Model (LOD 350) + Drawings
RVT, CAD, and PDF
-
-
01
Client identity protected under NDA. ISO 9001 / 27001 / 19650 / 14001 / 45001. Direct employees only. $2M E&O insurance (Everest, A+ AM Best).
Input & Output
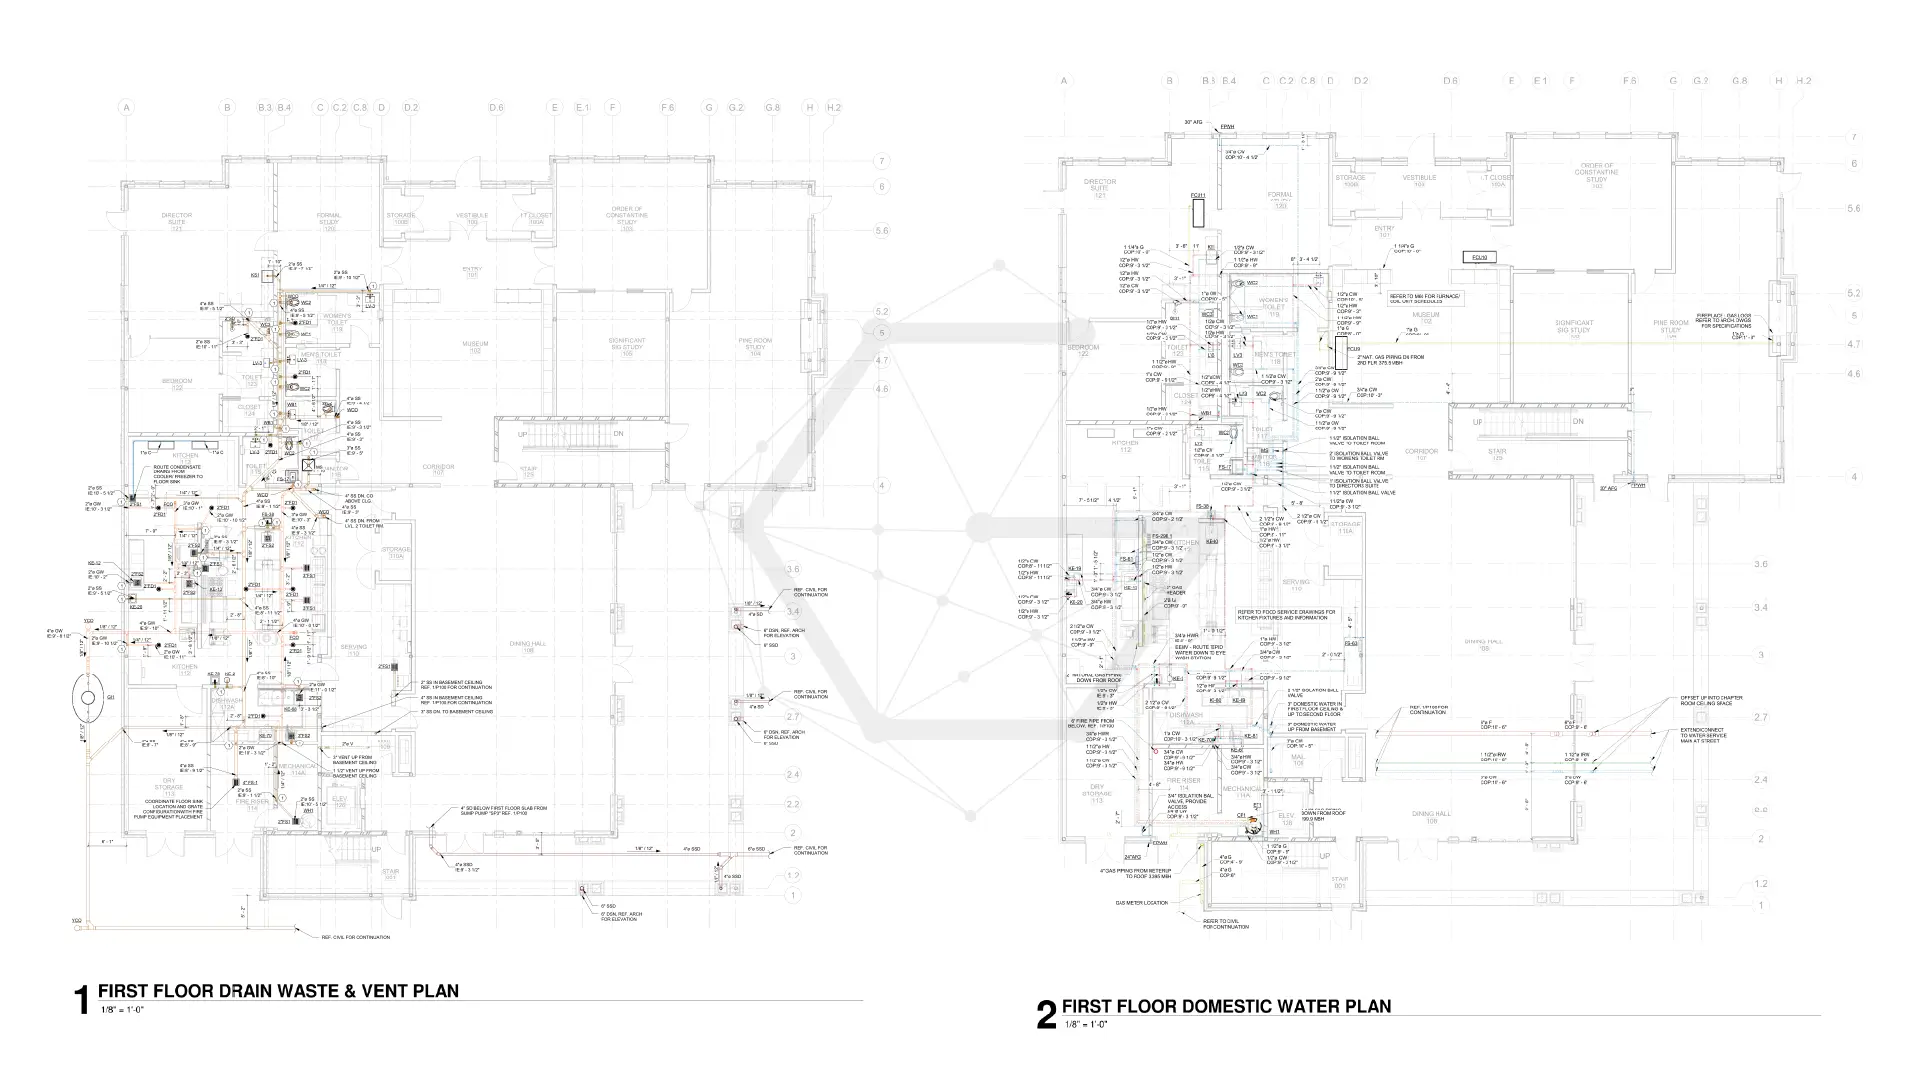
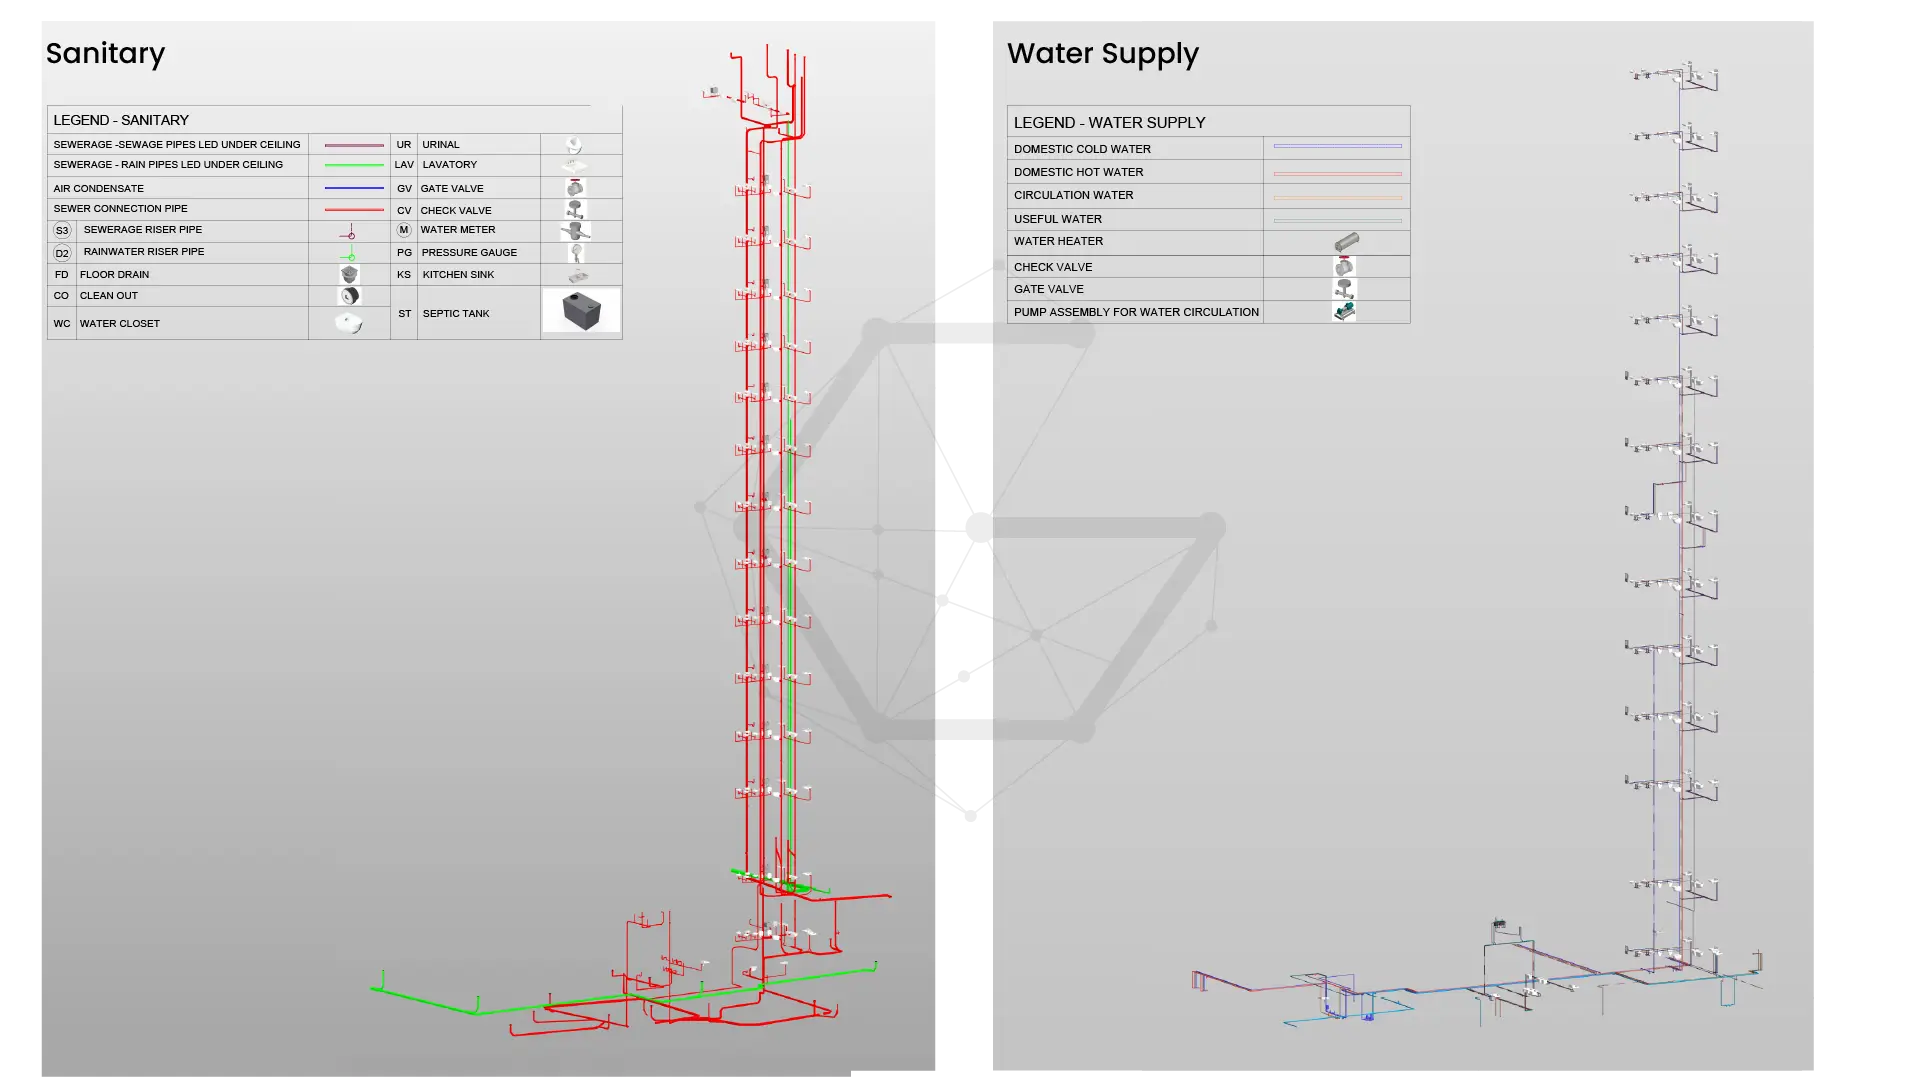
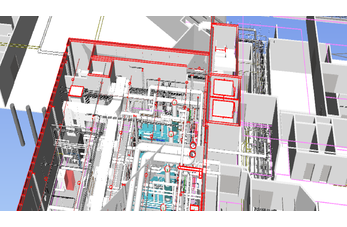
See the side-by-side comparison of inputs that we received and outputs that we delivered.
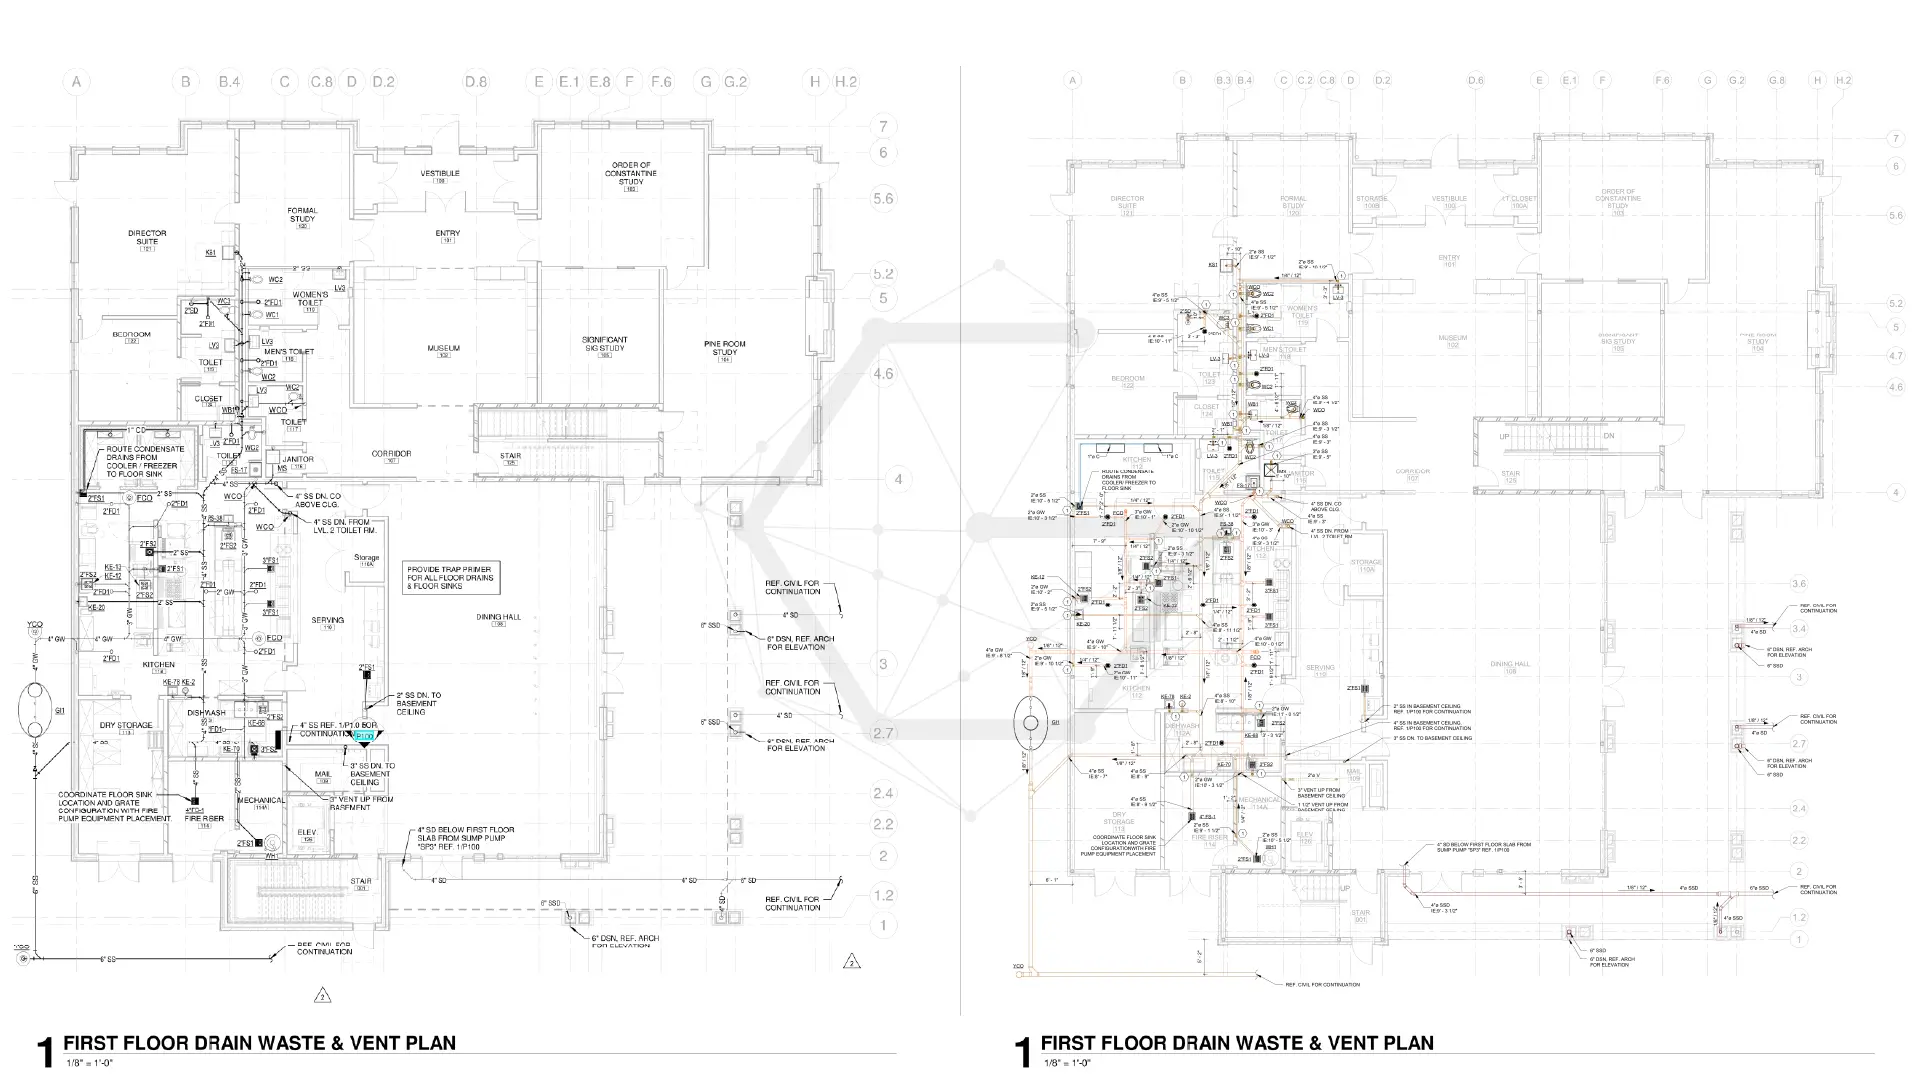
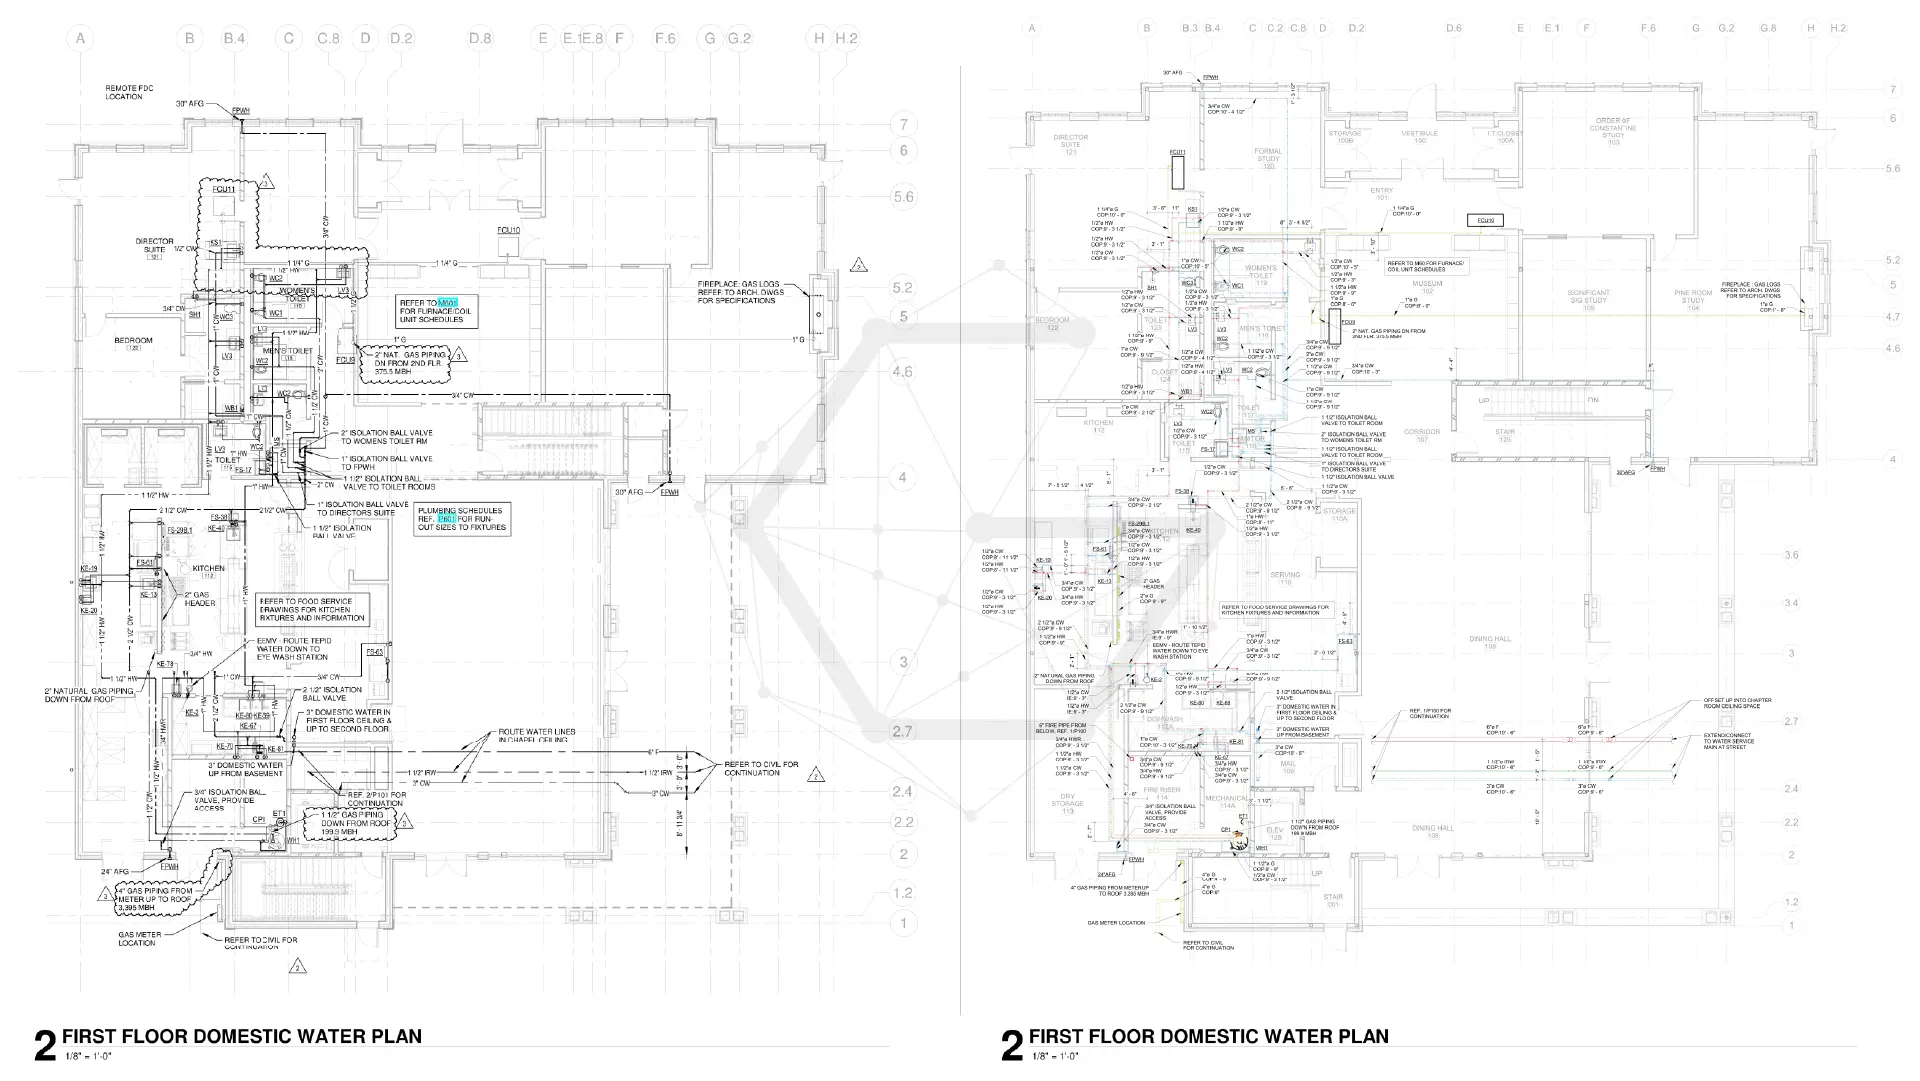
What We Received
What We Delivered
What We Received
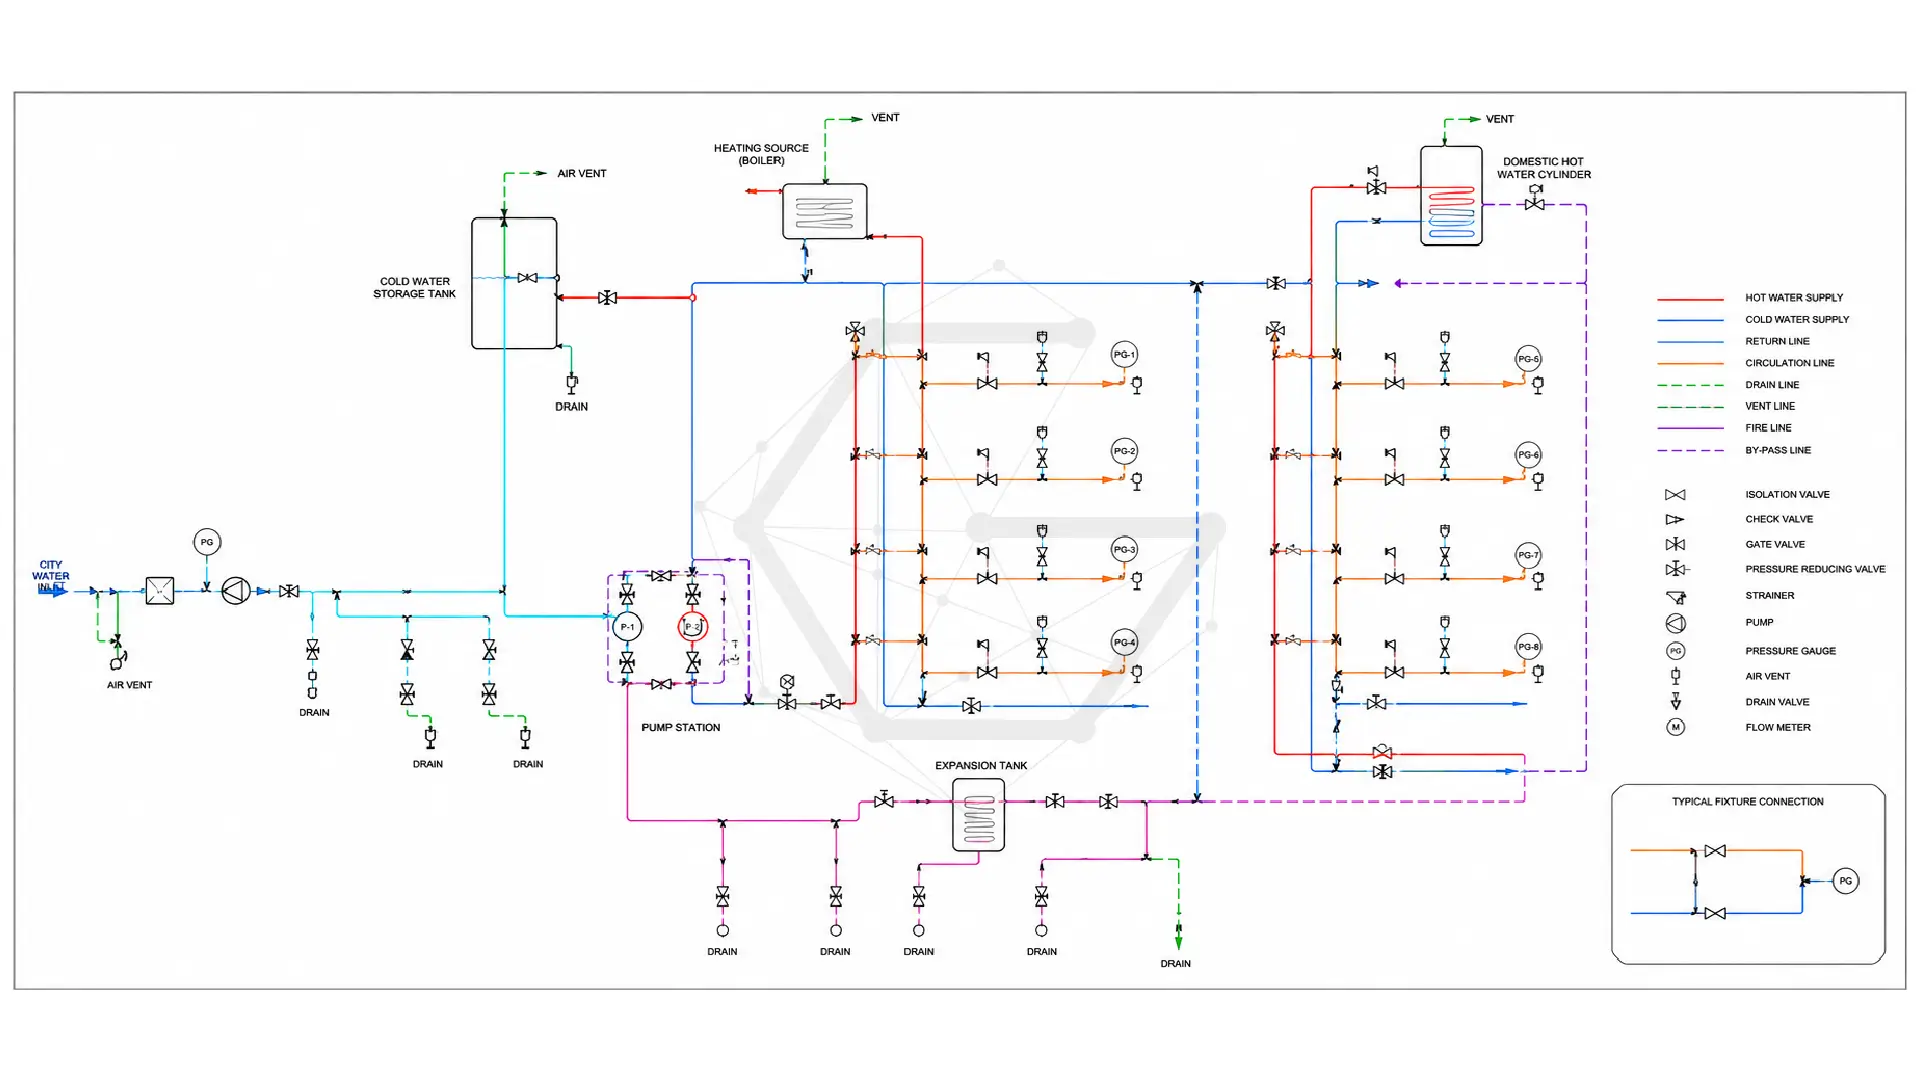
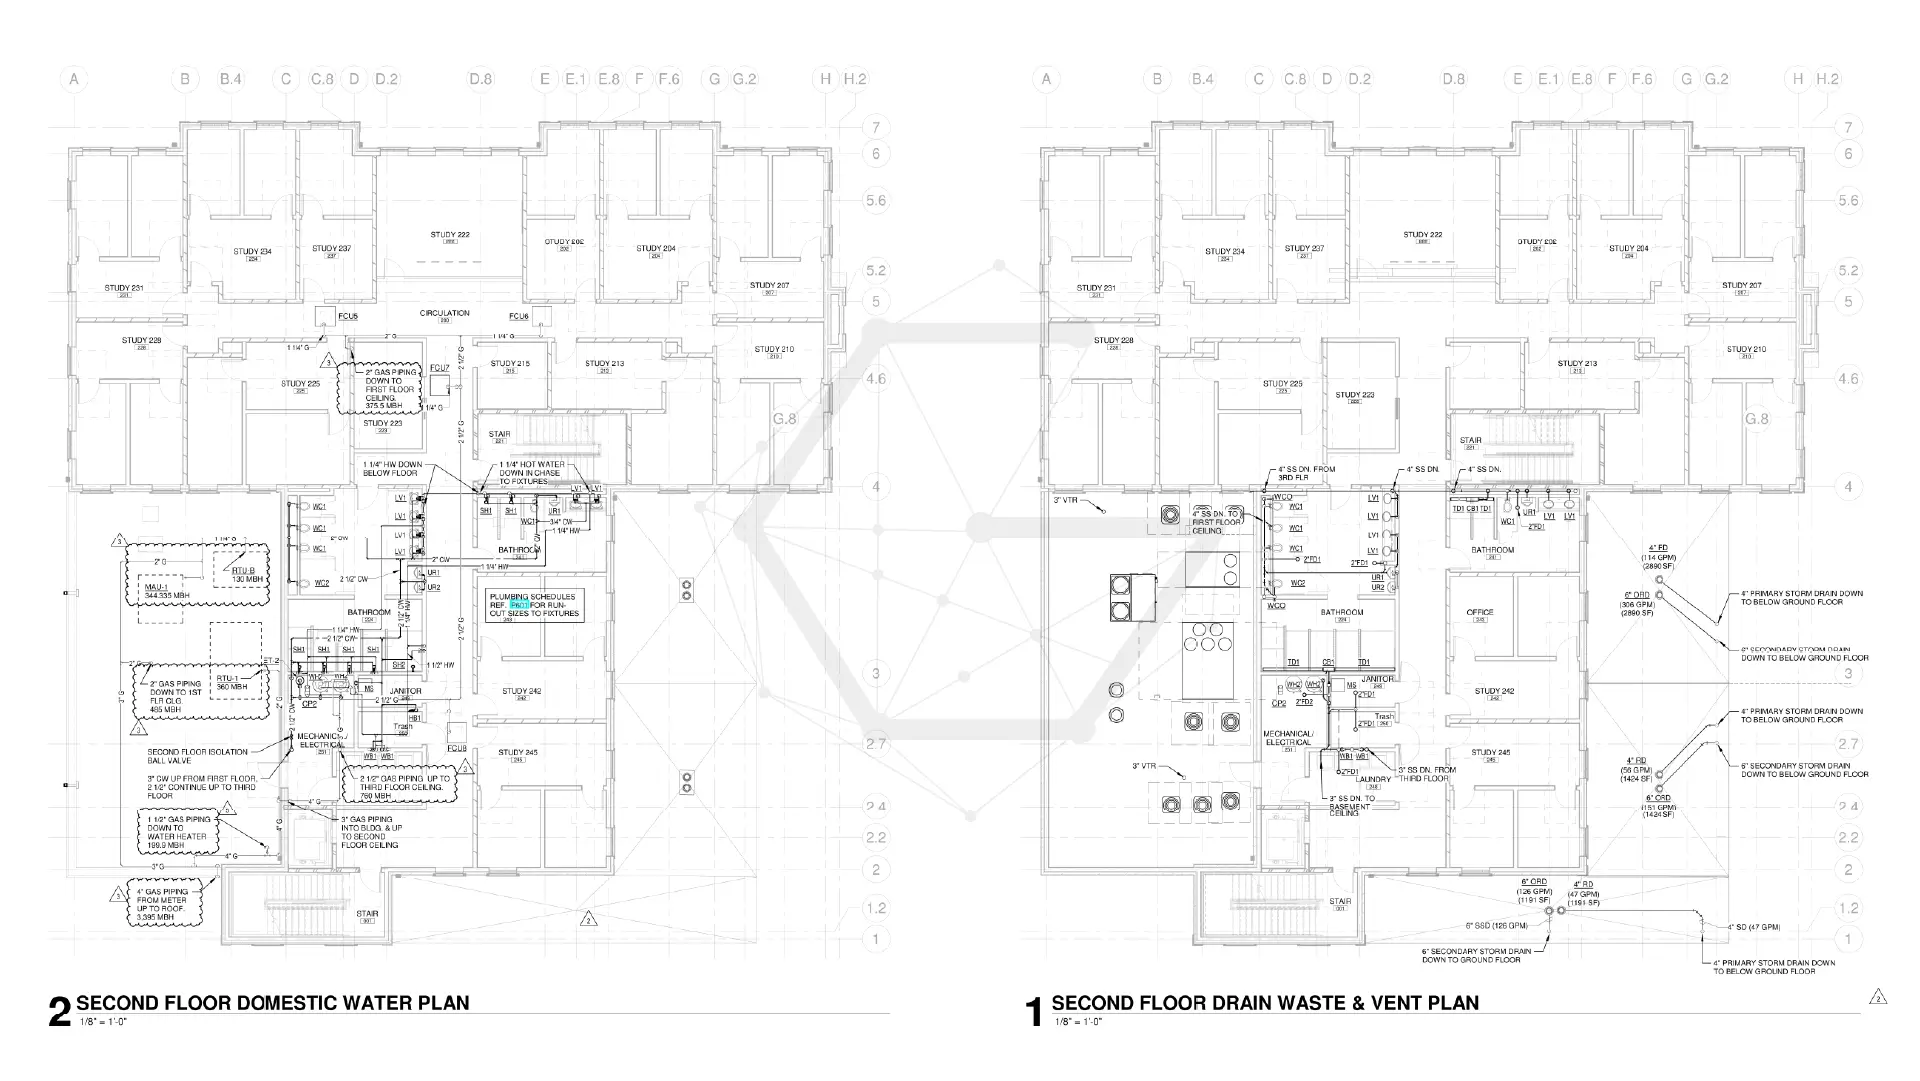
What We Delivered
What the Client Needs
The client needed a well-coordinated plumbing model that caught and resolved inconsistencies in design inputs. For this purpose, the manager wanted a model that ensured:
- Sanitary, water supply, and condensate drain piping verified against design inputs, standards, and site requirements, with discrepancies documented and corrected.
- Proper drainage slopes maintained across all floors despite limited ceiling space.
- Plumbing routing coordinated with ductwork to remain clash-free and constructible.
- Documentation prepared for constructability across all 16 floors.
Gsource's Approach
Gsource worked from the client's input and followed the given strategies to produce a highly coordinated plumbing Revit model.
- 01Reviewed plumbing design inputs against available drawings, standards, and site requirements.
- 02Documented every identified inaccuracy and coordinated corrections with stakeholders.
- 03Used Revit slope settings and strategic pipe routing to achieve required drainage slopes within tight ceiling spaces.
- 04Relied on section views and 3D coordination to optimize layouts while preserving necessary clearances.
- 05Ran regular interference checks between plumbing systems and ductwork to catch clashes early.
- 06Adjusted routing in direct coordination with the mechanical team to resolve conflicts and keep layouts efficient and constructible.
Deliverables
The client received:| Item | Sheets | Hours |
|---|---|---|
| Revit plumbing 3D model (LOD 350), covering sanitary, water supply, and condensate drain systems | - | - |
| 2D drawings output | - | - |
Final formats: RVT, CAD, and PDF
The Outcome
Working with Gsource's POD team, the manager received a precisely coordinated plumbing 3D model and drawing set built on verified design inputs and clash-free routing. Drainage slopes held up across all floors despite tight ceiling constraints. Plumbing-to-ductwork clashes were resolved through regular interference checks, and design input discrepancies were caught and corrected before they reached construction. The client moved into construction with plumbing documentation ready for constructability, on schedule, across all 16 floors.
Client Says
"Our plumbing inputs weren't always clean, and ceiling space was tight everywhere. Gsource caught the inconsistencies before they became problems and kept our drainage lines clash-free against the ductwork the whole way through."
Client identity and project brand anonymized under NDA. Quote used with permission.
Coordinating Plumbing Systems Against Tight Ceiling Space and Evolving Design Inputs?
Bring in a dedicated team to keep your sanitary, water supply, and drainage models accurate, clash-free, and on schedule, even when the design inputs need cleanup along the way.
Related Case Studies
What We Received
What We Delivered
(Enter captcha image text in box)