Get Custom Millwork Shop Drawings
Whether you're a GC looking for a drafting partner, a fabricator needing submittals done right, or a design firm that needs to offload drafting volume?
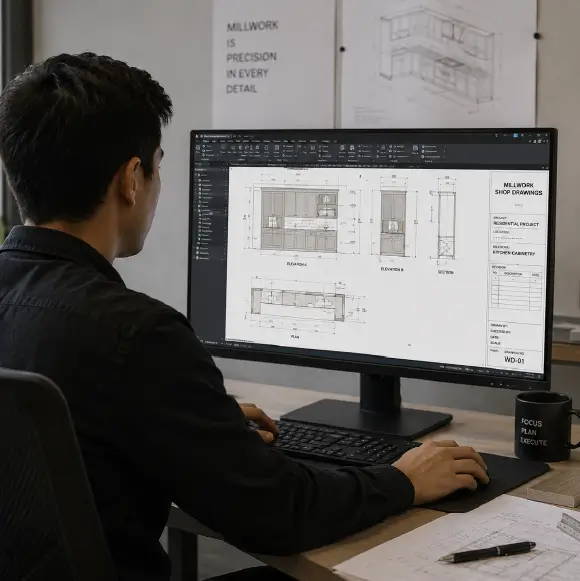
From custom cabinetry to large-scale commercial millwork, we deliver submittal-ready shop drawings that your shop floor can build from, without the back-and-forth.
At Gsource, we deliver millwork shop drawing services that go beyond documentation, they're the technical foundation your fabricators, contractors, and architects rely on to get the job done right. Every package includes joinery details, accurate dimensions, hardware specifications, and installation clarity that eliminates guesswork on the shop floor and prevents costly site errors before they happen. With 17+ years of global experience, a 350+ multidisciplinary team, and ISO 9001 and ISO 27001-certified production workflows, we work as an extension of your team adapting to your drawing standards, submittal formats, and project timelines from day one.
 9001:2015
  27001-2022
  19650-1:2018
  14001:2015
  45001:2018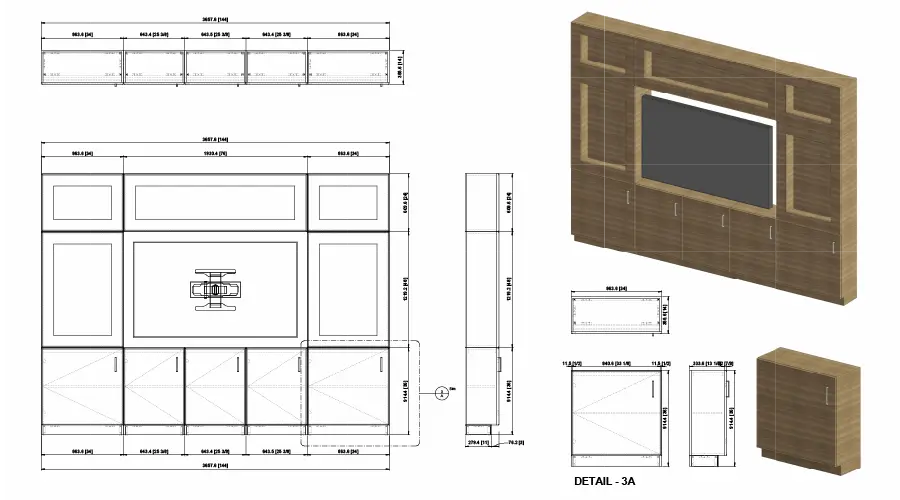

Reduce fabrication errors and costly on-site rework with detailed millwork shop drawings and joinery.

Achieve up to 35% faster approval with submittal-ready millwork drawings.

Boost project turnaround by outsourcing drafting, which enable internal teams focus on project delivery.

Increase drafting efficiency up to 40% with streamlined workflow and standardized documentation.

Dimensioned drawings for kitchen cabinets, built-in storage, wardrobes, vanities, and custom casework units with full joinery detail, hardware callouts, and material specs your fabricator can act on. Delivered in DWG and DXF for direct shop floor use.

Shop drawings for wall paneling, coffered ceilings, crown moldings, door surrounds, wainscoting, and decorative woodwork coordinated against architectural drawings and finish schedules.

Drafting services for hotel lobbies, restaurant interiors, retail build-outs, office fit-outs, and multi-tenant commercial spaces with documentation tuned for fast-track schedules and multiple trade coordination.

Technical shop drawings for reception desks, workstations, display walls, banquette seating, and custom FF&E, formatted for manufacturer submission and fabrication shop use.

Machining drawings with cut lists, grain direction, material quantities, panel layouts, and CNC-compatible file outputs(DXF/DWG) reducing material waste and setup time on the shop floor.

Revit-based millwork models coordinated against MEP, structural, and architectural models with clash detection reports and LOD 300/350 deliverables for owner and GC approval.

Detailed kitchen millwork drawings with accurate cabinet elevations, appliance cutouts, toe-kick details, interior fittings, and countertop edge profiles suitable for both residential custom kitchens and high-volume commercial kitchen fit-outs.

Post-installation as-built drawings that reflect field conditions - deviations, field modifications, actual hardware installed, and final dimensions creating an accurate record for owner handover, future renovations, or warranty documentation.
Get tailored solutions to fit your project’s scale and complexity

Clearly defined deliverables & fixed-scope milestones.

Ongoing technical support & on-demand expertise.

High-volume multi-disciplinary, & long-term integration.

Adaptive workflows & complex, evolving project requirements.
Clients are anonymized under NDA.

Over 17 years of experience delivering shop drawings for commercial developments, high-rise buildings, industrial plants, airports, etc.

Detailed and fully coordinated shop drawings are developed to meet the project specification and site execution standards to reduce revision and approval delays.

ISO 9001 and ISO 27001 certified workflows ensure accurate, fabrication-ready outputs with controlled revisions and secure handling of sensitive project data.

Integrated modeling and clash detection workflow to resolve conflicts before construction and reduce RFIs and site rework.

The global delivery teams structured to handle high-volume drawing packages while maintaining the strict QA/QC protocol and turnaround time.

The client's report improves the consultant's approvals, smooth construction execution, and fewer coordination issues with accurate and build-ready shop drawings.
Whether you're a GC looking for a drafting partner, a fabricator needing submittals done right, or a design firm that needs to offload drafting volume?
Get expert support to streamline your next project.

Free Initial Consultation, No Commitment Required

NDA on Every Project, ISO 27001 Certified

17+ Years of Drafting, Design and BIM Delivery

$2M Professional Liability (E&O) Insurance

Industry Standards Compliance Guaranteed

Direct Employees Only, No Subcontractors
Every package includes floor plans, elevations, sections, joinery/connection details, hardware schedules, material and finish callouts, and assembly notes. Structured to your submittal format. CNC files and 3D models are available as add-ons or part of the agreed scope.
We model in Revit at LOD300/350 and run Navisworks clash detection against MEP, structural, and architectural federated models. Coordination issues are documented in a clash report and resolved before drawing release.
Yes. We regularly step into existing projects mid-stream, picking up from another drafter's work, incorporating redlines from a GC or architect, or updating a drawing set after a design change. We maintain your existing standards and revision history.
The project deliverables commonly include PDF, DWG, DFX, RVT, and CNC-ready files based on fabrication and project needs.
Yes. We work inside your standards from day one, title block, layer naming, sheet numbering, revision clouds, and annotation style. If you have a BEP or project-specific CAD manual, we follow it.
Most firms outsource to absorb demand peaks without headcount risk, access specialized BIM/CNC capability they don't maintain internally, and reduce the overhead of managing a drafting team. You keep project management in-house and hand off the production drawing burden.
Yes. Fast-track programs are a regular part of our workload. We structure delivery in phases to support rolling submittals so approval can begin while detailing continues.
(Enter captcha image text in box)