


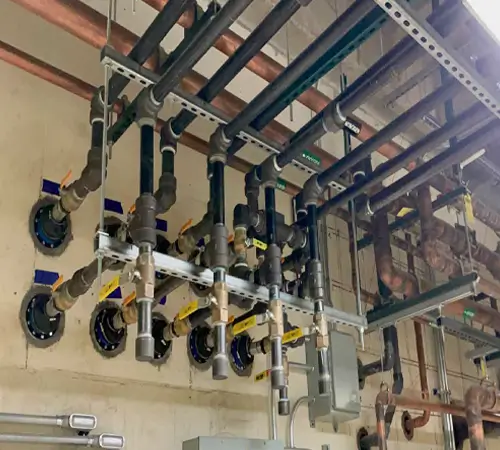

Stop reusing outdated Revit families.
Let us create customised ones.

Custom Revit Families for Architecture, MEP, and Manufacturing - Built to Spec, Standards-Compliant from Day One.
Gsource builds custom Revit families for architects, MEP engineers, and manufacturers who need content that performs - not just content that looks right. Every family is modeled to your LOD requirements, built with clean parametric logic, and validated against Autodesk and IFC standards before delivery. Our ISO-certified team (17+ years in AEC, 350+ BIM specialists) creates lightweight, coordination-ready families - from architectural fixtures to manufacturer-specific equipment, so your models stay fast, accurate, and easy to maintain across every discipline.
 9001:2015
  27001-2022
  19650-1:2018
  14001:2015
  45001:2018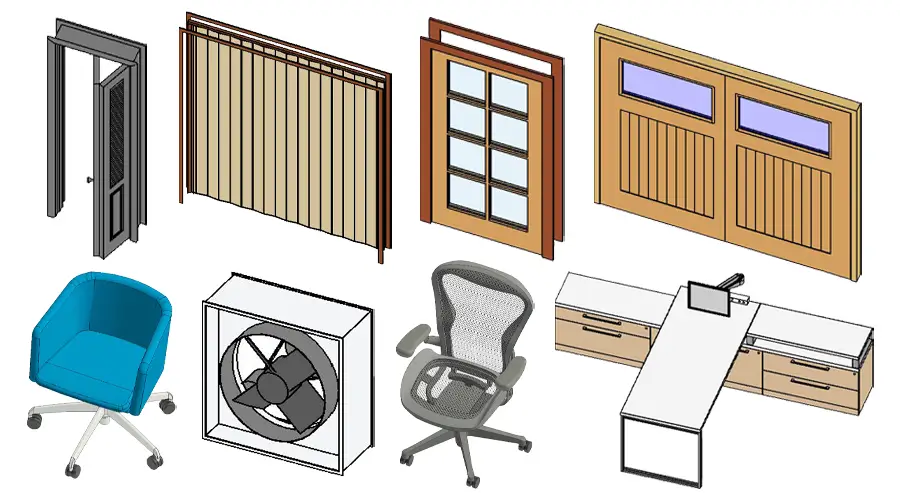

Up to 50% less rework with standards-compliant, clash-free families from day one

30% better model performance with lightweight, optimized families

2x faster modeling with reusable, parametric content libraries

Up to 60% cost savings on future projects through scalable family libraries


Doors, windows, walls, ceilings, and other architectural components - modeled with accurate geometry and embedded parameters for fast swapping across design iterations.

Beams, columns, braces, connections, and steel framing families built to match manufacturer specs and structural standards, ready for coordination with analysis software.

Pumps, compressors, cooling towers, and air terminals modeled from cutsheets and manufacturer data, so equipment families match real-world specs exactly.

Air handling units, diffusers, ducts, and mechanical equipment families with system-aware parameters that support accurate airflow, sizing, and clash detection.

Switchboards, lighting fixtures, outlets, conduits, and panels modeled with correct connectors and circuiting parameters for MEP coordination.

Fixtures and piping components like toilets, sinks, valves, water heaters, built with accurate connection points for clash-free plumbing models.

Sprinklers, detectors, alarm devices, and suppression equipment families that align with fire protection codes and coordinate cleanly with MEP systems.

Chairs, tables, sofas, kitchen equipment, and decor families optimized for visualization without bloating model file size.
Get tailored solutions to fit your project’s scale and complexity

Clearly defined deliverables & fixed-scope milestones.

Ongoing technical support & on-demand expertise.

High-volume multi-disciplinary, & long-term integration.

Adaptive workflows & complex, evolving project requirements.

Our Revit families are built as smart, parametric 3D components, not static geometry, so your teams can customize, swap, and scale content without rebuilding from scratch.
With 17+ years of AEC experience, globally compliant workflows, and a 95% client satisfaction rate, we've delivered family libraries for teams across the USA.


Let us create customised ones.

Our certified BIM modelers are experts at creating precise, parametric Revit families tailored to meet architecture, MEP, and structural project needs.

We develop families that align with Autodesk standards, IFC classifications, and region-specific BIM mandates, ensuring ease of use and faster regulatory approval.

Specialized team that collaborates with clients’ designers and engineers to build families that are technically sound, data-rich, and visually accurate.

Every family undergoes multiple rounds of validation, including geometry checks, parameter testing, and usability reviews to ensure reliability and consistency.

Our workflows align with ISO 9001 and ISO 19650 standards for quality and data management, ensuring structured, scalable, and secure content creation.

We ensure your proprietary designs stay protected through NDAs and secure file-sharing protocols throughout the engagement.

We don't just hand over files. We provide family usage guides, naming conventions, and hands-on support to ensure seamless integration into your BIM environment.

Our team works seamlessly across Revit, AutoCAD, BIM 360, and Navisworks, ensuring your families are compatible and BIM-ready for coordination and construction workflows.

A library of custom families or on-demand support for specific components, we offer scalable models to match your workload and budget.

No hidden fees, just clear, project-based or per-family pricing with upfront estimates and milestone-based billing.

Revit Families are the building blocks of any BIM model, representing everything from doors and windows to complex MEP components. When families are inconsistent, overly detailed, or non-compliant with standards, they create more problems than solutions. That’s where expert-driven Revit Family Creation comes in.
We specialize in creating both static and parametric families that are scalable, lightweight, and aligned with your project’s standards. By standardizing reusable components and reducing unnecessary complexity, we help accelerate design workflows, improve stakeholder clarity, and eliminate costly delays.
Here’s why it matters:For Architecture, Structure, MEPF, or specialized industries like real estate and utilities, we build families that work across your ecosystem.
Get expert support to streamline your next project.

Free Initial Consultation - No Commitment Required

Secure and Confidential Project Information

17+ Years of AEC Expertise

450+ Drawing Deliverables Daily

Industry Standards Compliance Guaranteed
It is essential to maintain the quality of Revit families. Inconsistent family quality can lead to clashes, poor visualization, and miscommunication across disciplines. This leads to an increase in rework and project delays.
Well-structured, reusable Revit families can significantly cut down modeling time. This leads to faster design iterations.
Yes, all our Revit families are built to align with industry and client-specific BIM protocols. Our experts at Gsource prioritize flawless integration and compliance.
Custom families will not affect the performance of your BIM model negatively. We optimize geometry and parameters to create lightweight families that improve model performance.
No, there are no hidden costs for the revisions of your BIM model or our ongoing support. We offer transparent pricing and include a defined support window post-delivery.
Absolutely! We design modular and adaptable Revit families. These can easily be standardized and scaled for use across multiple projects or teams.
Turnaround depends on complexity and volume, a single custom family is typically delivered in a few business days, while full libraries are scoped with milestone-based timelines during the consult stage.
(Enter captcha image text in box)