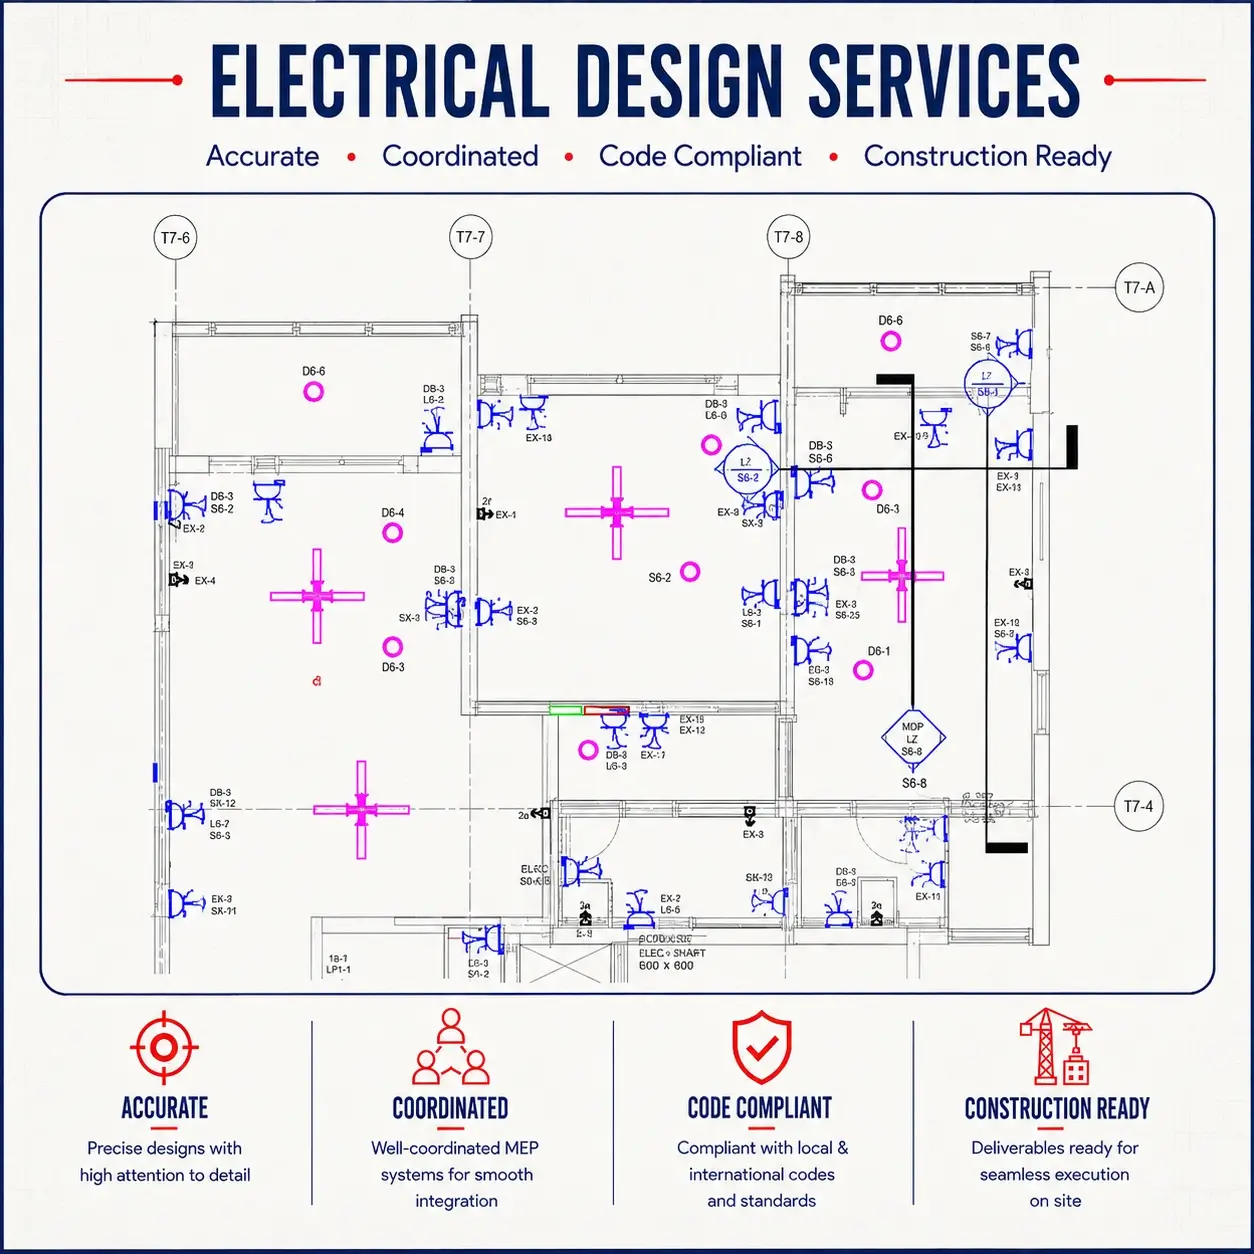
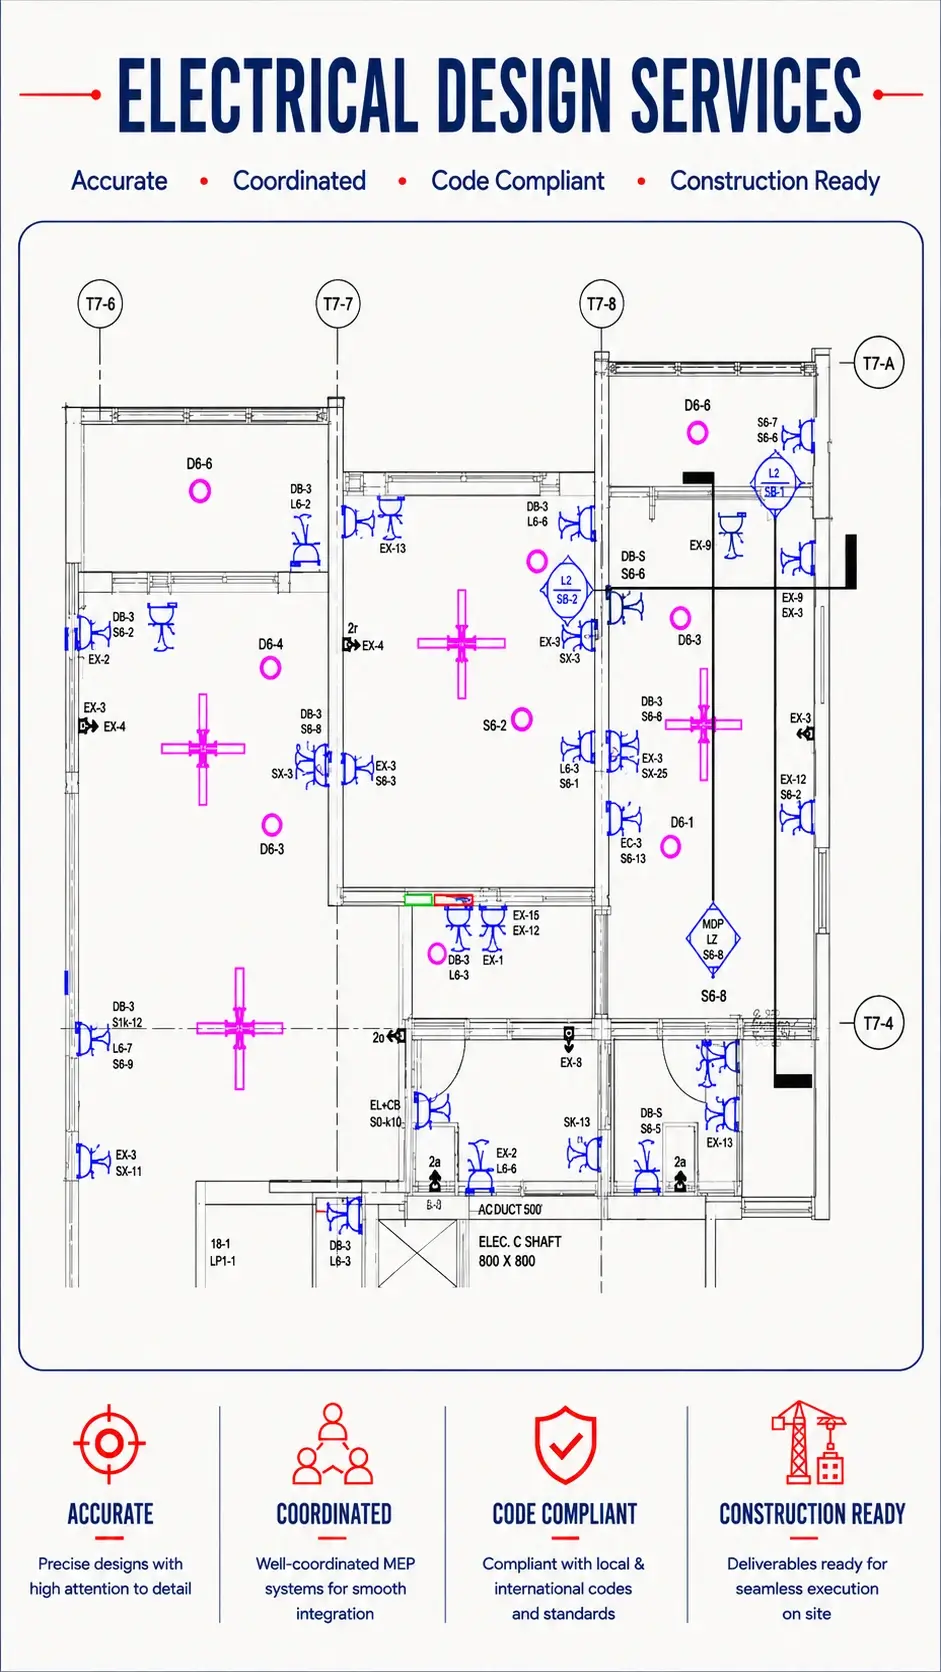
Powering Precision with Electrical Design and Drafting

Accurate and Construction-Ready Electrical Plans

At Gsource we deliver fully coordinated electrical modeling and design solutions that align seamlessly with architectural and MEP systems. From detailed 3D BIM models to clash-free conduits, our team ensures that every element is construction-ready and code-compliant. With 16+ years of global experience, a 350+ multidisciplinary team, and ISO certification, we provide end-to-end electrical modeling design support.

Write to us
Accurate and Construction-Ready Electrical Plans

What Our Clients Achieve

faster turnaround for large-scale GIS mapping and geospatial processing

20-30% faster design-to-construction turnaround with construction-ready drawings.

Up to 40% cost savings through automation and reduced field revisits

Improved cost control and accurate BOQs with precise load calculations.

Up to 35% reduction in on-site rework through clash-free electrical BIM models

Streamline multi-trade coordination using the Gsource electrical modeling approach

Our Electrical Modeling & Design Services

Electrical Power Design and Schematics

Power system layout and detailed schematics that define protection, circuiting, and distribution for safe and efficient operation.

Lighting Layout Visualization

Regular and Emergency Lighting Design

Well-balanced lighting layout with compliant emergency systems to ensure visibility, safety, and energy efficiency.

Earthing and Grounding System

Properly engineered grounding systems to enhance safety, meet regulatory standards, and protect equipment.

Power and Data Outlet Plan with Detailing

Electrical Power Distribution

Optimized distribution network design for reliable power flow across all building zones and load points.

Access Control Design

Integrated electrical layout, which supports the secure access control system for commercial and industrial facilities.

Electrical Modeling & Design Step2-Electrical BIM Workflow

MV/LV Electrical Distribution

Medium- and low-voltage system design ensures stable, efficient, and scalable power delivery.

Low-Voltage Design

The structured low-voltage layouts for communication, data, security, and automation systems.

Single-Line Diagram

Clear and accurate single-line diagram representing system hierarchy, connections, and protective devices.

Photogrammetry Data Processing and Mapping services Step2-Data Processing

Power Data Analysis

The detailed evaluation of load demand and system performance to support informed electrical planning.

Load and Stress Calculations

Panel Load Calculation

Accurate panel sizing and load balancing to prevent overload and improve system reliability.

Lighting Plan

Strategic lighting placement with calculated lux levels for comfort, functionality, and compliance.

Strategic Engagement Models

Get tailored solutions to fit your project’s scale and complexity

Project-Based

Clearly defined deliverables & fixed-scope milestones.

  • Scope: Clearly defined deliverables
  • Timeline: Fixed timeline
  • Pricing: Per project

Retainer / FTE

Ongoing technical support & on-demand expertise.

  • Scope: Prepaid monthly
  • Priority: Faster turnaround
  • Pricing: Prepaid blocks with expiry metrics

Dedicated Team (POD)

High-volume multi-disciplinary, & long-term integration.

  • Scope: Full-time, client-aligned team
  • Priority: Consistency & deep project familiarity
  • Pricing: Fixed monthly per resource

Hybrid Model

Adaptive workflows & complex, evolving project requirements.

  • Scope: Core team + on-demand support
  • Priority: Flexible scaling & balanced turnaround
  • Pricing: Monthly base + variable billing

What Do Our Clients Say?

We were constantly facing coordination issues between electrical and MEP trades. Gsource delivered an electrical model, which reduces revision by 25% and installation time.

Arthur Hoerlle

Project Manager

We needed to meet the tight deadlines for MV/LV distributing modeling, and Gsource met the deadline, delivered a high-quality model, and cut drafting lead time by 30%.

Richard Kane

Operation Director

Gsource helps to deliver a clash-free electrical model, which saved site time, and the drawings were clear and ready for execution.

Jason Reed

Project Manager

The team offers smooth communication and technically sound deliverables. Gsource felt like an extension of the internal team.

Adam Roth

MEP Coordinator

Eliminate on-site clashes with precision electrical modeling

Start accelerating your project timelines with high accuracy.

MEPF Drawings-Electrical Design & Drafting Service

Why Choose Gsource for Electrical Modeling

Expert Team members

Proven Experience in Complex Electrical System

Over 16 years of experience delivering electrical design and BIM modeling for high-rise buildings, healthcare facilities, and multi-building projects.

ISO certified quality and compliance workflow icon

ISO-Certified Quality and Secure Processes

ISO 9001 and ISO 27001 certified workflows ensure accuracy, controlled revisions, and secure handling of sensitive project data.

Scalable Support for Fast-Track Projects

Dedicated electrical design team capable of handling multi-building development and phased construction schedules with structured QA/QC workflow.

Engineering Design Support

Engineering-Driven Power System Design

Electrical design includes single-line diagrams (SLDs), load calculation, panel schedules, feeder sizing, and power distribution layouts.

24/7 global collaboration for continuous project progress

Code-Compliant Global Experience

Design expertise aligned with the National Electrical Code (NEC) and other regional electrical standards to ensure regulatory compliance and readiness.

Clash-free, multi-disciplinary coordination that minimises RFIs, design variations, and rework across pre-construction and construction phases.

BIM-Based Clash-Free Coordination

Coordinated 3D electrical models integrated with the structural and MEP systems to prevent site conflicts and reduce RFIs.

Reduce site rework by up to 40% by modeling directly from scan-verified existing conditions

Reduced RFIs and Site Rework

Clients report fewer coordination conflicts, smooth inspection, faster approvals, and smooth installation efficiency.

Our Workflow

1

Project Alignment and Scope Definition

We begin by aligning project scope, specifications, codes, and fabrication standards, coordinating directly with your engineers and project managers from day one.

2

Input Review and Model Setup

Our team reviews structural design drawings, IFC models, RFI logs, and reference standards, setting up the detailing environment to match your BIM standards.

3

3D Steel Modeling and Detailing

We develop accurate 3D steel models covering connections, embeds, and anchors, ensuring compatibility with fabrication workflows, sequencing, and CNC requirements.

4

Coordination and Constructability Review

We run multi-trade coordination and constructability checks, resolve clashes, validate connections, and address fabrication before drawings are issued for approval.

5

Shop Drawings and Fabrication Outputs

We produce fabrication-ready shop drawings, ABMs, and CNC/DSTV files formatted to your fabricator’s preferences and ready for seamless shop-floor execution.

6

QA/QC, Revisions, and Final Issue

We incorporate comments from engineers and fabricators, manage revisions, and issue IFC/IFR packages aligned with project milestones.

7

Ongoing Support During Fabrication and Erection

We provide continuous support for RFIs, site queries, and change management, ensuring drawings and models remain synchronized with field conditions and fabrication updates.

Book a free consultation

Get expert support to streamline your next project.

Free Initial Consultation

Free Initial Consultation - No Commitment Required

Secure and Confidential Project Information

Secure and Confidential Project Information

Years of AEC Expertise

16+ Years of AEC Expertise

Drawing Deliverables Daily

450+ Drawing Deliverables Daily

Industry Standards Compliance Guaranteed

Industry Standards Compliance Guaranteed

Upload a File (Optional)

File(s) size limit is 20MB.

Got a bigger file? Just drop a shareable link in the description instead.

FAQs

Gsource can model and design various types of electrical systems for residential, commercial, retail, healthcare, and mixed-use projects which include fire alarms, power distribution, and low-voltage systems.

Yes, our team develops electrical layouts aligned with client specific standards, guidelines, and regional electrical codes for seamless project integration.

Yes, Gsource performs accurate load analysis and panel load calculation to ensure proper system sizing and code compliance.

Yes, our team coordinates electrical models which are fully coordinated with HVAC, plumbing, and structural models to ensure smooth integration with other trades.

Yes, Gsource design both medium and low voltage electrical systems based on project requirements and follow safety standards.

We have an expert team that provides code compliant drawings with local and international standards according to project specifications.

Yes, Gsource performs clash detection and coordination to avoid installation conflicts and improve construction efficiency for MEP projects.

Yes, our team creates both system understanding and fast approval which results in smooth project execution.

(Enter captcha image text in box)

USA (Corporate Address)

UAE

Pune

Mumbai