Plumbing Design & Drafting Services
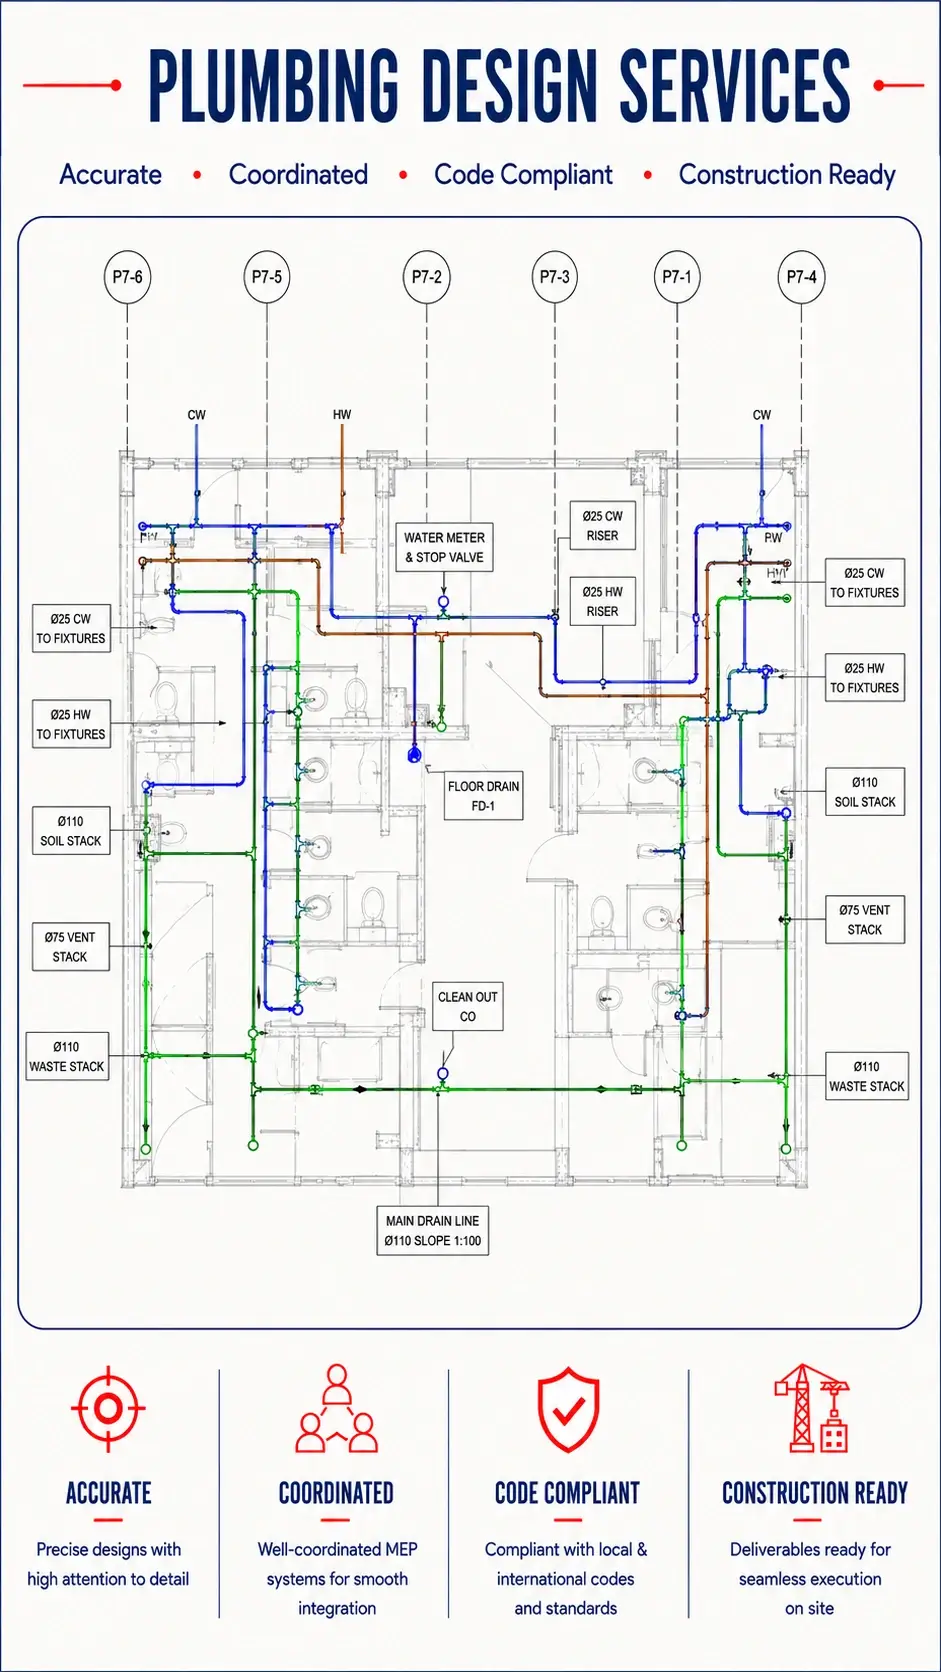
From water supply and sanitary and storm drainage to venting and fixtures, our plumbing team handles pipe sizing, riser diagrams, and isometric diagrams with precision. We produce coordinated plumbing drawings, construction-ready plumbing shop drawings, all delivered to your standards by direct employees only. ISO certified.
Years of Experience
Monthly Production Hours
Active Clients
MEPF Engineers
 9001:2015
  27001-2022
  19650-1:2018
  14001:2015
  45001:2018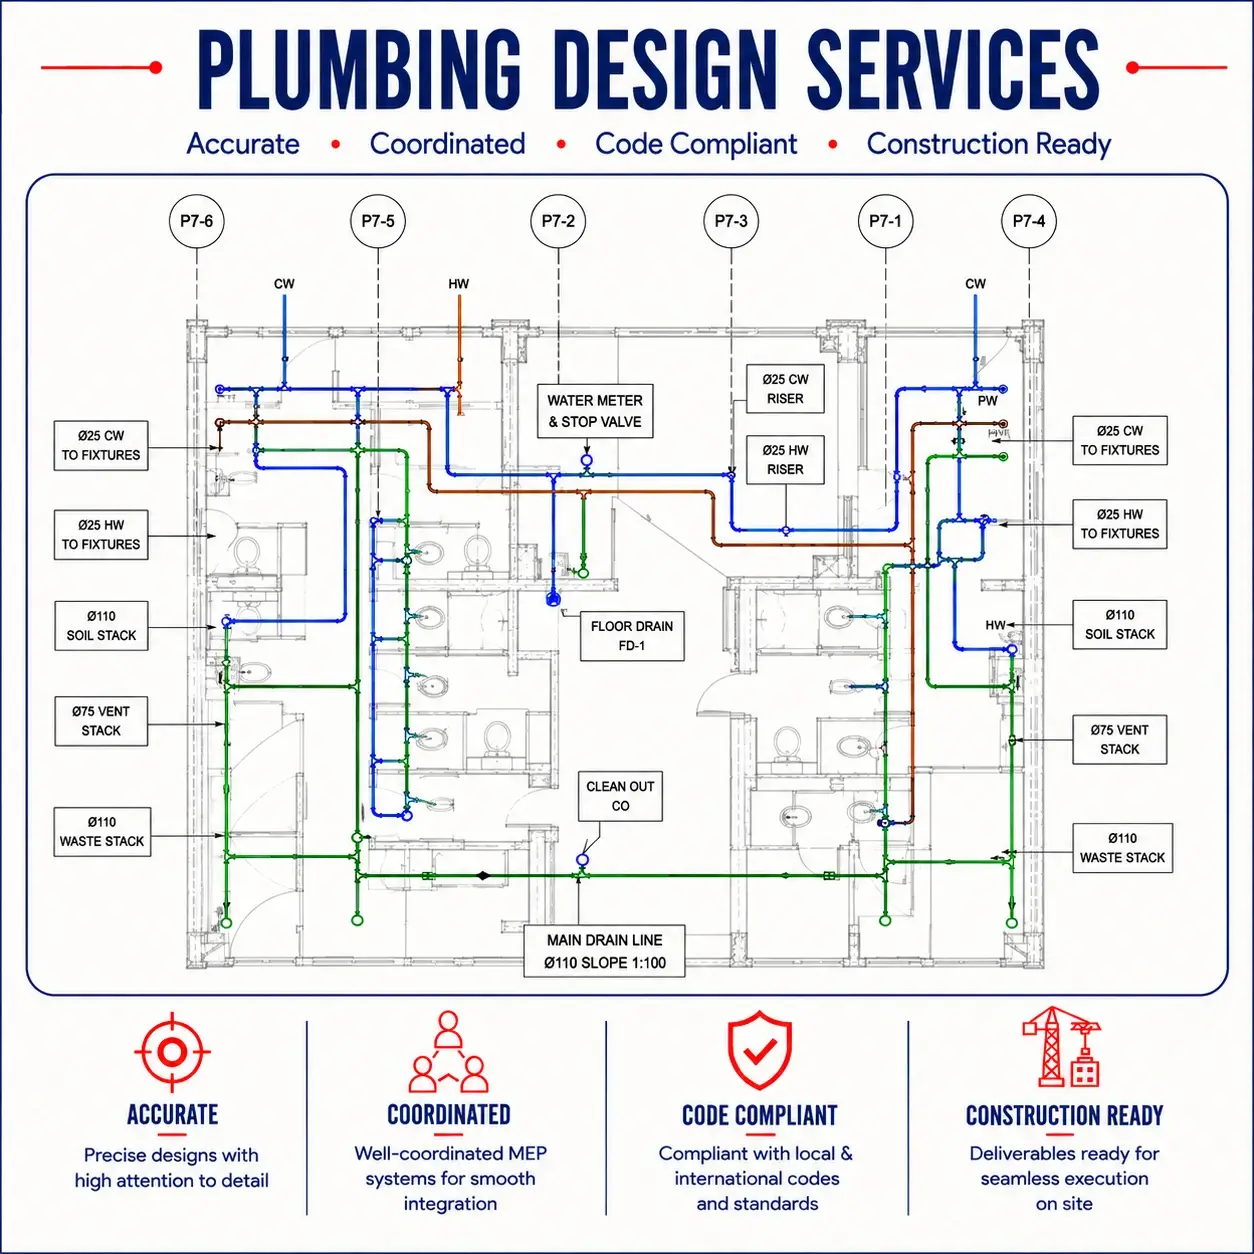
What Plumbing Design & Drafting Covers
Scope
- Water supply (domestic hot/cold) and pipe sizing.
- Sanitary and storm drainage and venting.
- Fixtures and fixture schedules.
- Plans, riser diagrams, and isometric diagrams.
Boundary
- Fabrication-ready plumbing/spool shop drawings → [MEP Shop Drawings]
- Multi-trade coordination → [MEP Coordination]
- Site civil water/sanitary/storm utilities → the Civil cluster
Plumbing Design & Drafting Services We Deliver
| What we deliver |
|
|---|---|
| Output formats | DWG, DXF, and PDF, to your standards. |
| Best for | Plumbing/mechanical contractors, MEP firms, and home builders needing plumbing design and drawings on a permit deadline. |
| Typical turnaround | Scoped to your permit or bid deadline and set at project kickoff; scales with package size. |
Not sure which output fits your project?
Track Record in Numbers *
Numbers our clients hold us to, measured across every drawing and model we deliver.
On-time delivery
Drawing sets delivered on the schedule agreed at project kickoff, so your permit submissions and downstream project timelines stay on track.
Drawing accuracy
Verified against internal QC checklists and applicable code requirements before a set ever reaches your desk.
First-time client approval
Drawing sets approved by architecture firms on the first review round, with minimal revision cycles needed.
Revision request rate
Requests for rework after delivery, a reflection of the accuracy built into the drafting process from the start.
What MEP Leaders Say
Clients are anonymized under NDA.
Why Plumbing & MEP Firms Choose
Design + Drawings in One Place
From pipe sizing to riser and isometric diagrams and coordinated models.
Direct Employees Only, No Subcontractors
One accountable organization.
Standards-Integrated, Your Templates
Your CAD/Revit templates and layers from day one.
Dedicated Account Manager
A named account manager and project lead, not a shared queue or ticketing system, with time-zone coverage.
Choose How We Work With You
Project-Based
Clearly defined deliverables and fixed-scope milestones.
- Scope
- Clearly defined deliverables
- Timeline
- Fixed
- Pricing
- Per project
Retainer / FTE
Ongoing technical support and on-demand expertise.
- Scope
- Prepaid monthly
- Priority
- Faster turnaround
- Pricing
- Prepaid blocks with expiry metrics
Dedicated Team (POD)
High-volume, multi-disciplinary, long-term integration.
- Scope
- Full-time, client-aligned team
- Priority
- Consistency & deep project familiarity
- Pricing
- Fixed monthly per resource
Hybrid Model
Adaptive workflows & complex, evolving project requirements.
- Scope
- Core team + on-demand support
- Priority
- Flexible scaling & balanced turnaround
- Pricing
- Monthly base + variable billing
Plumbing Design Service Workflow
Standards onboarding
templates, layers, fabrication standards, NDA, confirm inputs.
Pilot package
A first level/zone coordinated for your team to validate.
Full plumbing design
Full plumbing design, drafting and drawings.
QA & Review
Documented ISO 9001 checks and inter-trade sign-off against your standards.
Delivery
DWG/DXF/PDF & index & log.
Built for Your System
No tool retraining. We adapt to your standards. We onboard to your CAD/Revit templates and standards in week one.
Built for Procurement, Legal, and IT Reviews
ISO Certifications
- ISO 9001:2015 (Quality)
- ISO 27001:2022 (Information Security)
- ISO 19650-1:2018 (BIM)
- ISO 14001:2015 (Environmental)
- ISO 45001:2018 (Health & Safety)
Insurance & IP
- $2M Errors & Omissions (Everest, A+ AM Best)
- General Liability + Cyber Liability + Workers' Comp
- NDA on every engagement
- Direct employees only, no subcontractors
- IP and deliverables ownership: yours from day one
Procurement-Ready Documentation
- Vendor onboarding pack on request
- W-9 / W-8BEN-E, COI, MSA templates
- SOC-style controls documentation
- Security questionnaire responses
- Global delivery model, US, UK, EU, Australia clients
- 30-day exit clause on every engagement
Frequently Asked Questions

Outsource Plumbing Design & Drawings That Keep You on Schedule
We’ll scope your design and production needs and standards, walk through similar programs, and share a vendor onboarding pack within one business day of a mutual NDA.
Typical First-Call Agenda
- 1Trades, area, and schedule
- 2CAD/Revit standards and LOD
- 3Models/drawings you provide
- 4Output (drawings vs models)
- 5NDA, MSA, insurance, and ISO documentation