Commercial Facade Design Challenges in Modern Buildings: What Design and Engineering Teams Need to Watch For


Table of Contents
Why Commercial Facade Design Has Become More Complex
The Coordination Problems That Slow Facade Projects Down
Curtain Wall Design Challenges That Impact Constructability
How BIM and Early Coordination Reduce Facade Design Risks
Final Thoughts: Better Coordination Leads to Better Facade Performance
FAQs
Why Commercial Facade Design Has Become More Complex
Each building today tries to stand out, and most of the time, an attractive exterior is used to create an impact. But commercial facade design serves a higher purpose. These modern building facades are expected to perform on multiple levels. Energy efficiency, thermal performance, constructability, sustainability, and post-construction maintenance- all are expected to work together perfectly.
But there’s a key factor that can impede progress- project timelines are getting more demanding day by day. Facade systems cannot perform on their own- they need to align with structural, MEP, and architectural elements. This leaves very little room for gaps in coordination. Even a minor detailing error can derail the project, which can result in costly revisions on site.
The Coordination Problems That Slow Facade Projects Down
Did you know that most facade issues begin during the coordination stage itself? As commercial projects become more complex, façade systems are expected to align perfectly with multiple disciplines working in tandem.
Common coordination challenges include:
- Slab edge and anchor alignment mismatches
- MEP penetrations conflicting with facade elements
- Inconsistent updates across consultant models
- Tolerance gaps between structural and facade systems
- Delayed approvals impacting fabrication timelines
These issues may seem minor during the design stage. But the truth is that they often lead to RFIs, redesigns, fabrication delays, and installation conflicts in the later stages.
Architectural, structural, and MEP teams rarely work sequentially- they work in parallel, which can make coordination more difficult. Unless clear workflows are used along with regular reviews of the BIM model, facade work can quickly lose its momentum and run into issues.
Curtain Wall Design Challenges That Impact Constructability
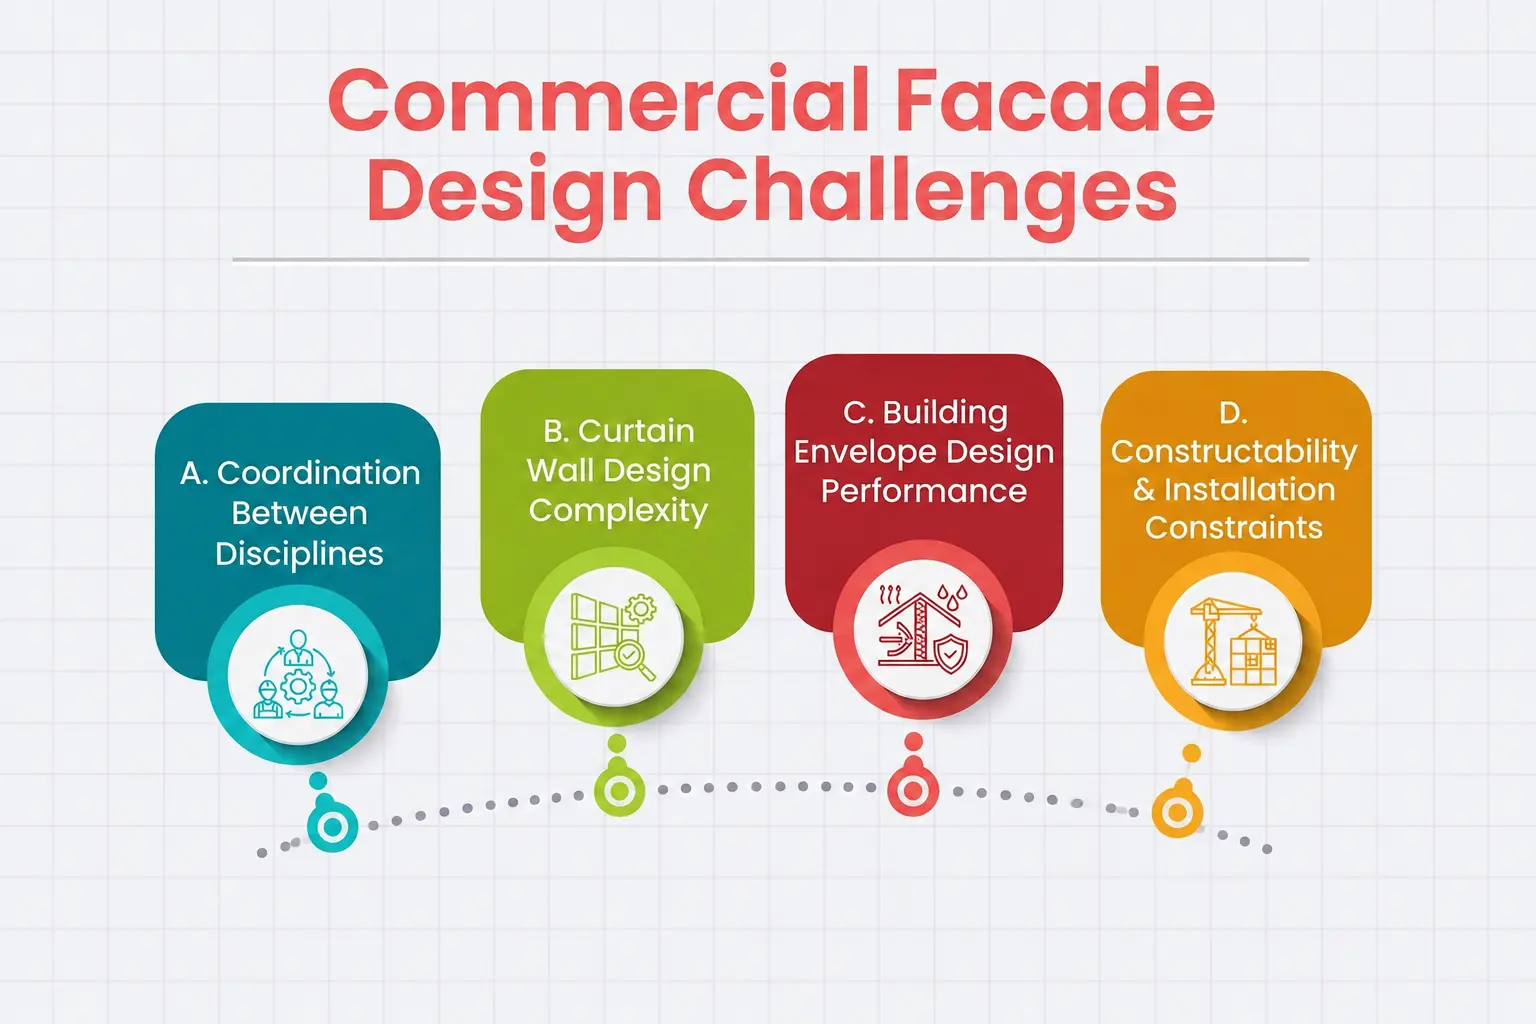
Commercial facade design challenges are far more common than one can anticipate. When a system needs to align with other disciplines, it is evident that a higher level of coordination is required; the lack of which can cause errors. Here are the challenges commonly associated with facade design:
-
Coordination Between Disciplines
Curtain wall systems sit right at the intersection of architecture, structure, and MEP coordination – and that is why conflicts are so frequent. It can be something really simple- a slight slab edge variation, an unaccounted penetration, or late-stage structural updates. These minor errors can disrupt the entire facade layout.
On large commercial projects, these coordination gaps often lead to:
- redesign loops
- delayed approvals
- fabrication hold-ups
- site installation conflicts
-
Curtain Wall Design Complexity
Selecting glazing systems and profiles is, no doubt, essential. But that’s not all that modern curtain wall design is. Engineering teams need to consider wind loads, thermal movement, drainage, anchoring, waterproofing, and fabrication tolerances. At the same time, they need to keep the architect’s design intent intact.
If you’ve worked on a facade engineering project, you would know how misaligned brackets, incorrect joint detailing, or inadequate movement allowances crop up during fabrication or installation. That is when changes become much more expensive.
-
Building Envelope Design Performance
A facade may look visually complete on drawings, perfect to the last detail. But it can still underperform if the building envelope is not properly designed and coordinated.
Common performance-related risks include:
- air leakage
- water infiltration
- thermal bridging
- condensation build up
These issues impact the building envelope design’s energy efficiency, comfort of the occupants, and maintenance costs. Fixing them after construction is significantly more expensive. Identifying them in the earlier stages, such as design and coordination, should be prioritized.
-
Constructability & Installation Constraints
In theory, innovative facade systems might work well. But they are quite tricky to install under real site conditions. Busy urban neighbourhoods can pose constructability problems like lifting constraints, access limitations, and sequencing issues.
That is exactly why installation needs to be planned early in the project, and not after fabrication starts. The various disciplines need to coordinate and discuss the practical solutions to make sure that the system is built efficiently, safely, and on schedule.
Without continuous coordination between disciplines, even well-designed facade systems can become difficult to execute on-site.
Planning a Commercial Facade Package?
Support your project with coordinated facade detailing, BIM workflows, and constructability-focused documentation for smoother execution.
Discuss Your Facade RequirementsHow BIM and Early Coordination Reduce Facade Design Risks
If you have the right coordination workflows in place, then many issues associated with commercial building facade design can be identified early on. BIM proves helpful in this situation. Teams can work within a shared environment, which can boost visibility across disciplines.
Key advantages include:
- Early identification of clashes and alignment issues
- Better coordination between architectural, structural, MEP, and facade teams
- Faster response to evolving design changes through federated models
- Improved constructability reviews before fabrication and installation
- Reduced RFIs, redesigns, and downstream coordination delays
These days, leading firms rely on outsourcing their specialized drafting and BIM support to offshore partners. This helps manage facade detailing, coordination, and documentation efficiently during high-volume phases. This allows the internal teams to look after core project delivery.
Final Thoughts: Better Coordination Leads to Better Facade Performance
To sum it up, commercial facade designs are becoming increasingly complex. Coordination issues snowball into much bigger problems by affecting timelines, constructability, and long-term building performance. BIM coordination facilitates strong communication across disciplines, and planning for installation practically helps avoid rework costs.
When commercial facade design ensures coordination and ease of construction from the initial stages, cross-discipline teams can deliver high-performing systems with fewer revisions, delays, and on-site issues.
Coordination Gaps Become Expensive Later
Even small facade detailing or coordination issues can lead to RFIs, fabrication delays, and costly site revisions during construction.
Review Your Facade WorkflowFAQs
What are the biggest challenges in commercial facade design today?
Some of the most common challenges in commercial facade design include multidisciplinary coordination issues, curtain wall detailing conflicts, constructability constraints, and maintaining building envelope performance across complex commercial projects.
Why is BIM important for facade design coordination?
BIM helps teams identify clashes, alignment issues, and constructability concerns much earlier in the project. It also improves coordination between architectural, structural, MEP, and facade disciplines.
What are the biggest challenges in commercial facade design today?
Unresolved coordination gaps can lead to RFIs, fabrication delays, site rework, installation conflicts, and increased project costs during construction.
What should firms look for in a facade engineering or drafting partner?
While considering a facade engineering partner, firms should evaluate coordination expertise, BIM capabilities, experience with commercial-scale projects, QA/QC workflows, and the ability to support evolving project requirements and timelines.
How can early coordination improve facade constructability?
Early coordination allows teams to address installation constraints, sequencing challenges, access limitations, and system integration issues before fabrication and site execution begin.
Mayuri Patil is a skilled BIM specialist at Gsource Technologies with expertise in Revit modeling and designing, family creation, and BIM workflows. Passionate about precision and efficiency.
Read More