MEP Design Services

Coordinated MEP Design, Drafting, Drawings, and Revit Models, to Your Standards

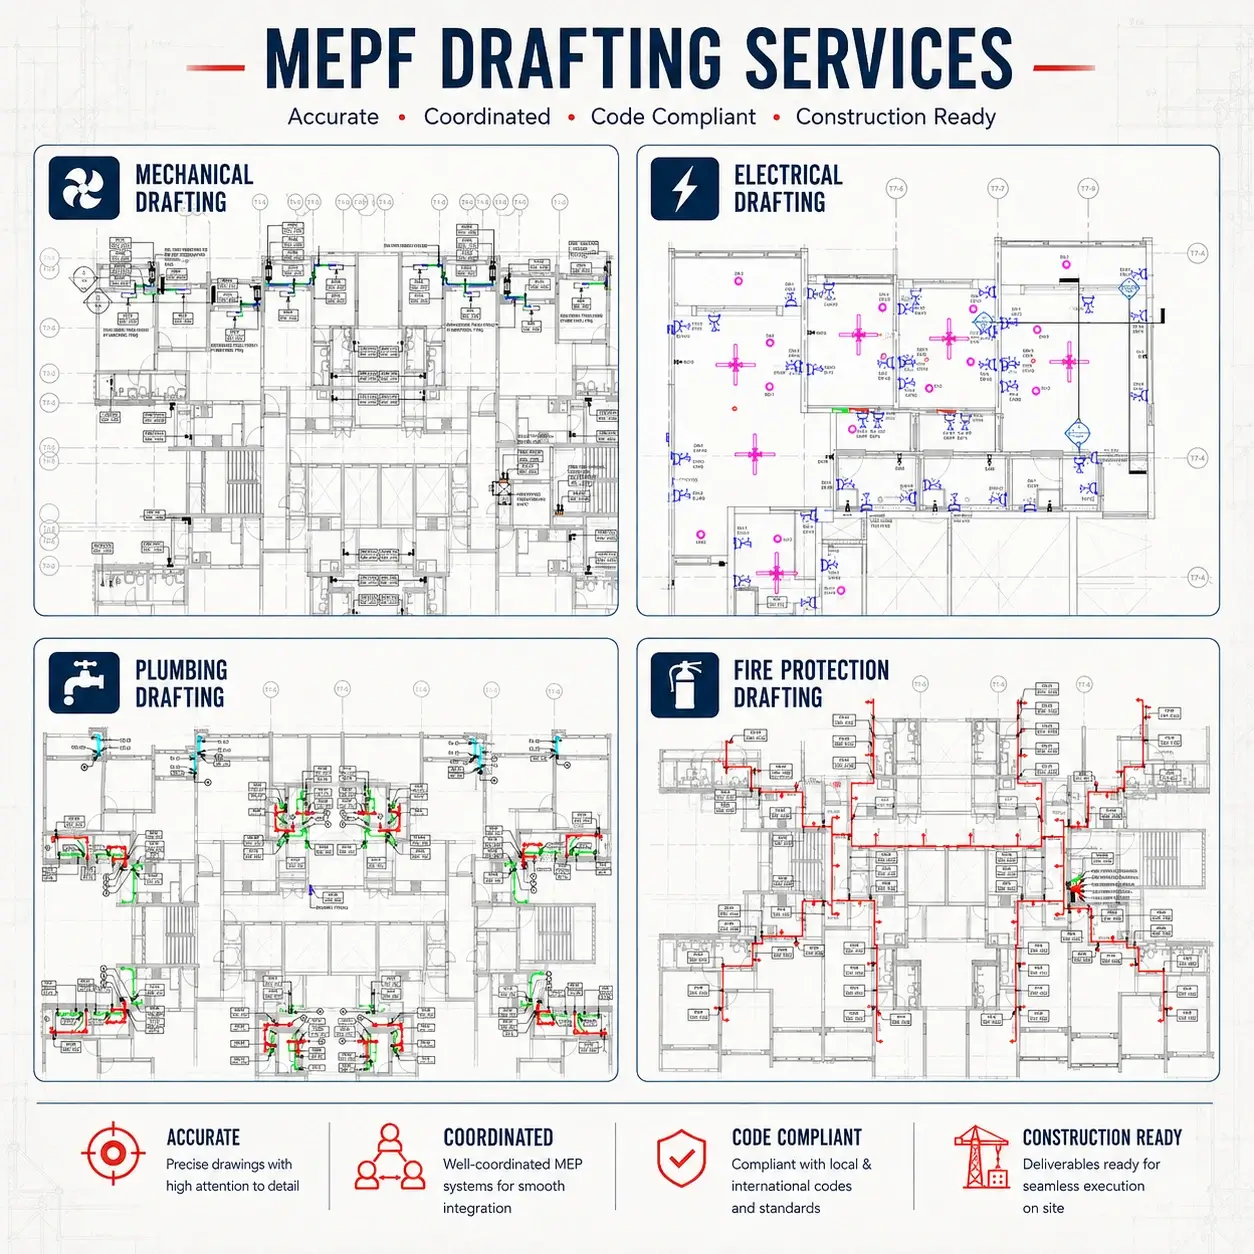
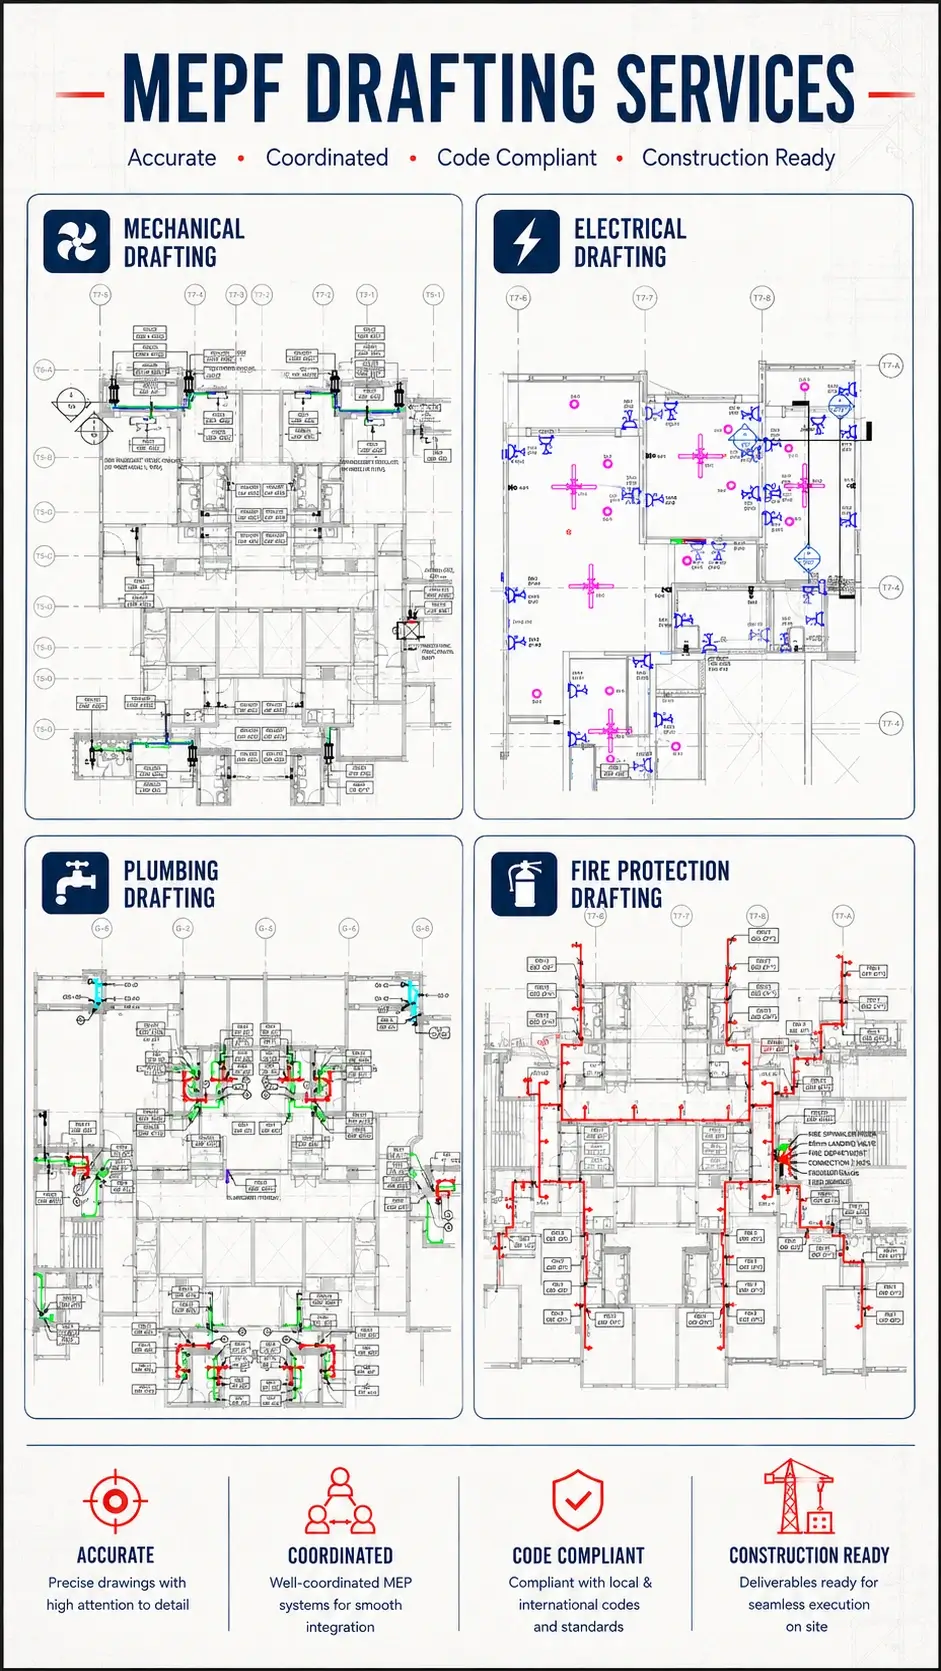
Mechanical/HVAC, electrical, plumbing, and fire protection design, drafting, and 3D Revit modeling that are fully coordinated and permit-ready, produced to your standards. From load calculations and system layouts to coordinated drawings and construction documentation, we help you scale your project pipeline with one accountable production partner. Direct employees only with ISO certified project delivery.

17+

Years of Experience

7,000+

Monthly Production Hours

185+

Active Clients

50+

MEPF Engineers

Explore Our Services
MEP Design & Drafting That Scales With Your Pipeline MEP Design & Drafting That Scales With Your Pipeline
Trusted by

MEP Contractors, Engineers, and Builders

Client identities are protected under NDA. Segments shown reflect active engagements.

MEP Contractor (commercial)

National infrastructure portfolio, US

Design-Build Mechanical Contractor

40M sf global facility portfolio

Electrical Contractor

14-hospital campus documentation

MEP Engineering Firm

60+ property portfolio, US + Europe

National GC (multi-site)

Government building modernization (NDA-strict)

Data-Center / Mission-Critical Builder

Plant retrofit + capacity expansion

Quality, Measured

Track Record in Numbers *

Numbers our clients hold us to, measured across every drawing and model we deliver.

98.5%*

On-time delivery

Drawing sets delivered on the schedule agreed at project kickoff, so your permit submissions and downstream project timelines stay on track.

98%*

Drawing accuracy

Verified against internal QC checklists and applicable code requirements before a set ever reaches your desk.

95%*

First-time client approval

Drawing sets approved by architecture firms on the first review round, with minimal revision cycles needed.

<0.5%*

Revision request rate

Requests for rework after delivery, a reflection of the accuracy built into the drafting process from the start.

Based on internal production and QA data, January to June 2026. Next refresh: January 2027.
Case Studies

MEP Design Programs We’ve Delivered

Client identities protected under NDA. Project details verified.

MEP Programs

MEP Permit Set, 4-Floor Industrial Facility

Outcome
Accurate and coordinate MEP permit set drawings and detailed schedules in CAD and PDF formats, ready for submission and construction planning.

MEP design and permit-set documentation.

Read full case study
MEP Programs

MEP LOD 400 Model, 22-Floor Mixed-Use Tower

Outcome
Fully coordinated LOD 400 Revit model with detailed shop drawings, and a clash-free report enabling smooth execution and reduced rework on-site.

Coordinated MEP Revit models and shop drawings.

Read full case study
MEP Programs

3D MEP Model, 6-Storey Healthcare Facility

Outcome
Clash-free, fully coordinated LOD 350+ MEPF model along with NWD, Revit files, and a detailed clash report, ready for design validation and construction documentation.

Coordinated MEP Revit model and families.

Read full case study
Testimonials

What MEP Leaders Say

Gsource produced our coordinated MEP drawings and Revit models for a 22-story mixed-use tower and delivered the coordination set on our submittal schedule.

Director of CAD/BIM Standards
VP of Preconstruction, Mechanical Contractor · US

They handled HVAC load calculations and duct layouts for a multi-site restaurant program; the drawings came back permit-ready on the first submission.

VP of Corporate Real Estate
Project Manager, Design-Build Contractor · US

Power, lighting, and panel schedules for a data center, delivered to our CAD standards with no reformatting on our end.

Director of Facilities Engineering
Electrical Contractor, US Midwest

Clients are anonymized under NDA.

Why Gsource

Why MEP Firms & Contractors Choose Gsource

Coordinated, Permit-Ready Output

Multi-trade coordinated MEP design, drawings, and Revit models, built to your standards and ready for submittal and fabrication.

Direct Employees Only, No Subcontractors

Every MEP designer, drafter, and modeler is a direct Gsource employee. Your work stays within one accountable organization.

ISO-Certified Quality, Documented QA ISO 9001

Quality management, multi-stage review, and a documented QA log; 98% drawing accuracy against your standards.

Standards-Integrated, Your Templates

We adopt your CAD and Revit templates, layers, families, and QA checklist from day one. Deliverables drop into your workflow without reformatting.

Dedicated Account Manager

A named account manager and project lead on every account, not a shared support queue or a ticketing system. One person who knows your standards, templates, and team, with coverage across time zones, so your project day stays covered.

Our Process

MEP Design Services Workflow

1

Standards & Scope Onboarding

Adopt your CAD/Revit templates, layers, and QA checklist; sign NDA; confirm project requirements, criteria, and inputs.

2

Pilot Package

A first design/drawing/model set for your team to validate against your standards.

3

Full-Scale Production

Senior-led MEP design, drafting, and 3D modeling on your submittal/bid calendar.

4

QA & Multi-Stage Review

Documented ISO 9001 checks and inter-trade coordination against your standards; failures reworked before delivery.

5

Delivery & Handoff

Native output (DWG, DXF, RVT, and coordination views) with an index and delivery log.

Our Tools

Built for Your System

No tool retraining. We adapt to your standards. We onboard to your CAD/Revit templates and standards in week one.

AutoCAD Autodesk Revit Navisworks Bluebeam Revu Autodesk ReCap

Frequently Asked Questions

MEP design and drafting services provide complete mechanical/HVAC, electrical, plumbing, and fire protection documentation, including load calculations, system layouts, coordinated permit-ready drawings, and 3D Revit models.

We cover HVAC, electrical, plumbing, and fire protection design and drafting, plus MEP coordination and MEP shop drawings. Each has a dedicated page linked above.

Yes. We produce heating and cooling load calculations, duct and pipe sizing, and electrical load and panel sizing as part of our design work, delivered to your standards and the applicable codes.

Yes. We deliver 2D drawings (DWG/DXF) and 3D Revit models to the level of detail your project requires, standardized to your templates.

Yes. We produce coordinated MEP drawings and 3D coordination models across mechanical, electrical, plumbing, and fire systems. For full multi-discipline federated coordination and clash detection across architectural and structural, see BIM Coordination service.

Yes. We produce fabrication-ready shop and spool drawings for HVAC/duct, electrical, plumbing, and fire, see our MEP Shop Drawings page.

Turnaround is agreed at engagement start and we prioritize permit and bid deadlines.

Yes. Standards onboarding is step one, we adopt your templates, layers, families, and QA checklist before production begins.

Pricing is structured by engagement model (project-based, retainer/FTE, dedicated POD, or hybrid), scoped to your volume and complexity, rather than a fixed public rate.

Every engagement is under NDA with ISO 27001 information-security protocols, and you own all deliverables and IP from day one. Direct employees only, no contractors or subcontractors.

Scale Your MEP Production Without Adding Headcount.

We’ll scope your design and production needs and standards, walk through similar programs, and share a vendor onboarding pack within one business day of a mutual NDA.

NDA available on request · ISO 27001 protocols throughout the engagement · $2M E&O insurance (Everest, A+ AM Best) · MSA-ready

Typical First-Call Agenda

  • 1Trades, scope, and deadlines
  • 2CAD/Revit standards and templates
  • 3Design inputs and criteria you provide
  • 42D vs Revit output and coordination scope
  • 5NDA, MSA, insurance, and ISO documentation

(Enter captcha image text in box)

USA (Corporate Address)

UAE

Pune