Architecture Drafting Services

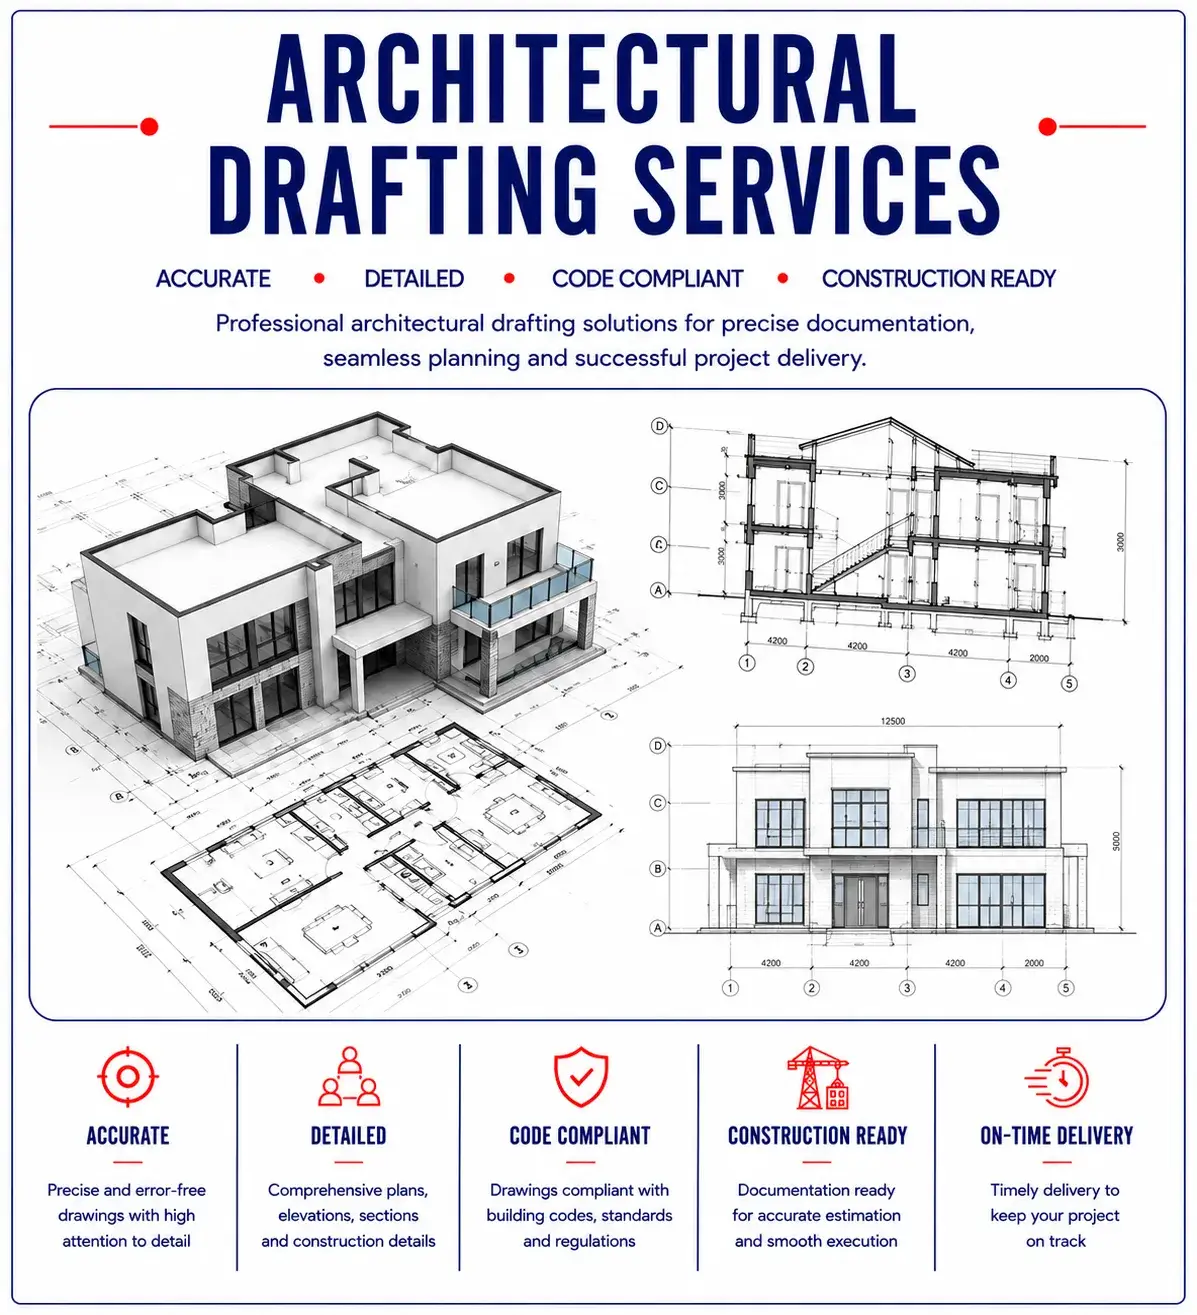
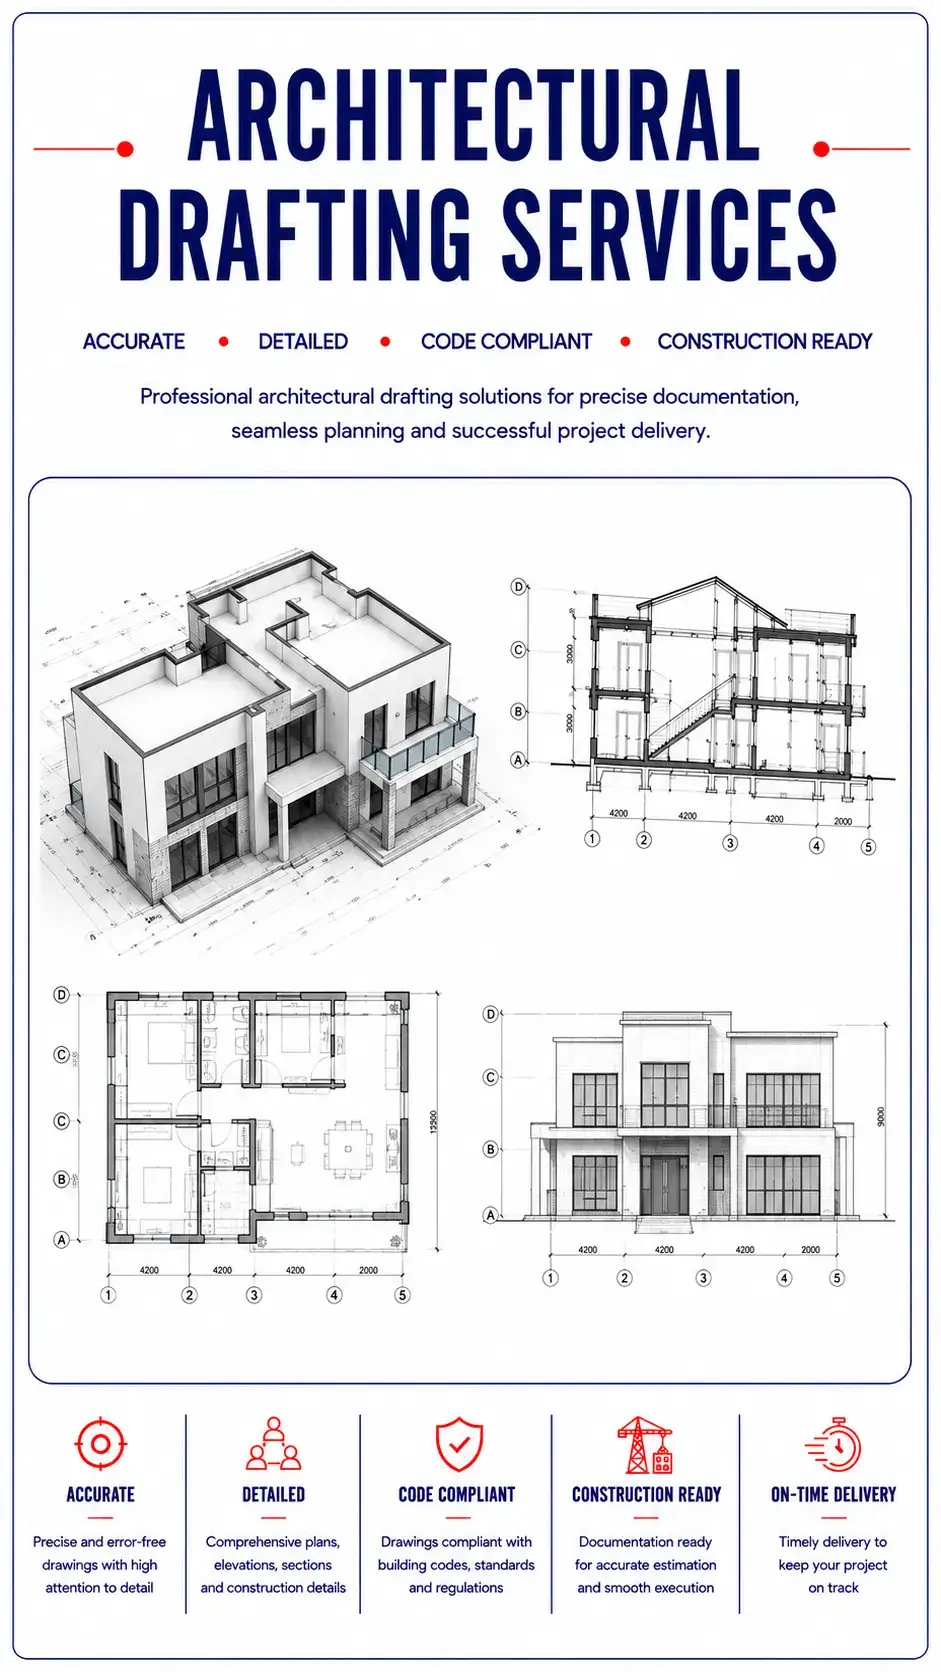
Architectural Drafting Services

Hit Every Architectural Deadline Without Stretching Your Senior Bench.

Outsource architectural CAD drafting to a senior-led team that delivers permit-ready, code-aligned drawings without freelance turnover delays or in-house team expansion. We provide design, drawings, and 3D drafting from conceptual level to as-built documentation. Every drawing is produced by direct employees and reviewed under an ISO-secured production process built for accuracy and confidentiality.

Our team works around your standards and deadlines, so drafting stops being a bottleneck and starts being a resource you can scale on demand.

17+

Years of Experience

185+

Active Clients

12,000+

Daily Production Hours

350+

Team Experts

Explore Our Services
Architectural Drafting Service Architectural Drafting Service
Trusted by

Architectural Firms, GCs, & Builders Globally

Client identities are protected under NDA. Segments shown reflect active engagements.

Top-25 ENR Architecture Firm

Healthcare and commercial portfolios

Mid-size AOR Practice

Multi-family residential, US Northeast

Boutique Hospitality Architecture

Resort + restaurant programs, US South

National Architecture & Interiors Practice

Multi-state retail rollouts

Regional Healthcare Specialist

OSHPD Title 24 California

Multi-disciplinary Design Firm

High-rise mixed-use, Middle East

Services & Deliverables

Architectural Drafting Services We Deliver

We deliver at the production scale, to your standards. Our team produces 12,000+ AEC drawing hours daily.

Ready to Start Your Floor Plans, Elevations, or CD Sets?

Quality, Measured

Track Record in Numbers *

Numbers our clients hold us to, measured across every drawing and model we deliver.

98.5%*

On-time delivery

Drawing sets delivered on the schedule agreed at project kickoff, so your permit submissions and downstream project timelines stay on track.

98%*

Drawing accuracy

Verified against internal QC checklists and applicable code requirements before a set ever reaches your desk.

95%*

First-time client approval

Drawing sets approved by architecture firms on the first review round, with minimal revision cycles needed.

<0.5%*

Revision request rate

Requests for rework after delivery, a reflection of the accuracy built into the drafting process from the start.

Based on internal production and QA data, January to June 2026.
Built for Every Sector

Industries We Serve

We deliver architectural CAD drafting, drawings, and Revit modeling across AEC’s most demanding sectors.

01

Healthcare

Architectural floor plans, elevations, and permit sets for hospitals, outpatient centers, medical office buildings, and senior-care facilities.

02

Commercial Real Estate & High-Rise

Architectural drafting for office towers, mixed-use developments, and high-rises up to 60+ floors, from concept layouts to construction sets.

03

Industrial & Manufacturing

Architectural drawings for manufacturing plants, warehouses, and process facilities, coordinated with structural and site requirements.

04

Banking & Financial Institutions

Branch architectural drawings, rollout drafting packages, and standardized floor plans for banks and financial branch networks.

th d="M5 8h14">
05

Retail & Shopping Centers

Standardized architectural drawing packages for stores and shopping centers, delivered at multi-site program scale.

06

Education & Cultural Sites

Architectural drafting for schools, universities, museums, libraries, galleries, and heritage restoration projects.

07

Land Development & Master-Planned Communities

Architectural site plans and building layouts for large-scale, multi-phase master-planned community developments.

08

Residential & Homebuilding

Architectural floor plans, elevations, and construction drawings for production homebuilders and developers, at volume.

09

Hospitality & Recreation

Architectural drafting for hotels, fitness, leisure, and entertainment venues, from design intent to permit-ready drawings.

Case Studies

Architectural CAD Drafting Projects We’ve Delivered

Client identities protected under NDA. Project details verified.

Architectural Design

Architectural 2D Design for a Gym Facility

Outcome
The client received detailed, code-compliant CAD and PDF drawings for permit approval within 40 hours.

Architectural 2D Design & Permit Set Documentation for a 1,152 sq. ft. Office Extension

Read full case study
Construction Documentation

Construction Documentation for a Multi-Family Apartment Building

Outcome
The client received permit-ready, code-compliant construction documentation within 56 hours.

Construction Documentation & Revit Modeling for an 11,280 sq. ft. Multi-Family Building

Read full case study
Architectural Drafting

Architectural Documentation for a 55,000 Sq. Ft. Italian Restaurant

Outcome
The client received a comprehensive Revit and PDF CD set aligned with state codes and ready for permitting and execution.

Architectural Construction Documentation from Point Cloud Data for a 55,000 sq. ft. Restaurant

Read full case study
Testimonials

What Architects, Directors, and Principals Say

Their team supported us through multiple permit and coordination updates across a large mixed-use development. The turnaround was fast, the drawings were well-coordinated, and the level of detail reduced review comments significantly.

Director of Civil Engineering
Multi-Disciplinary Engineering Consultancy, Florida

Gsource hit every permit window for the eighteen months we had them on the high-rise. Their senior bench actually held - we never got handed off to juniors mid-project.

Senior Project Architect
Top-25 ENR Architecture Firm US Mid-Atlantic

The thing that sold me was the IP discipline. NDA, ISO 27001, no subcontractors. I've used three other offshore drafting shops and I always worried where my files were ending up. Not with these guys.

Principal
Mid-size AOR Practice US Northeast

Pre-allocated capacity is what I needed. We don't get bumped when another client has a fire. That's why we've stayed on retainer for three years.

Director of Architecture
Boutique Hospitality Architecture Firm US South

Clients are anonymized under NDA.

Why Gsource

Why Firms Choose Gsource for Architectural Drafting Services

On-Time Delivery - Every Sprint, Every Permit Window

Pre-allocated capacity per client means your project doesn't compete with someone else's emergency. We hit deadlines because we plan for them.

Senior-Led Architecture Pods

Every project is run by a senior drafter or architect with 8+ years of US-practice experience. No juniors flying solo on your account.

Code-Aligned Drafting Across Markets

Trained in US codes (IBC, IECC, ADA, AIA Documents), UK Building Regulations, Eurocodes, and Australian NCC / BCA standards. Familiar with regional code differences across our active markets.

ISO-Certified Quality, Security & BIM Delivery

ISO 9001 (quality), 27001 (information security), 19650 (BIM). Documented QA workflow. NDA on every engagement.

Direct Employees Only - No Subcontractors

Top-tier talent hired directly by Gsource. Never outsourced to third-party freelancers or contractor mills. Your IP stays in one place.

Our Process

Architectural Drafting Services Workflow

1

Project Brief & Scope Alignment

Map standards, deliverables, and submission windows. NDA executed; IP terms confirmed.

2

Execution Planning & Model Setup

Onboard your Revit/CAD templates, integrate directly with your consultant team, and lock QA checkpoints before a single drawing is produced.

3

Drafting & BIM Production

Senior-led teams develop plans, elevations, sections, and coordinated MEP drawings on your schedule.

4

Coordination & Review

We actively close gaps between architectural, civil, structural, MEP, and façade consultants.

5

QA & Submission-Ready Delivery

Every output passes documented quality checks against ISO 9001 and your firm-specific standards.

Our Tools

Built for Your System

No tool retraining. We draft to your standards. We onboard to your CAD/Revit templates, layer standards, and title blocks in week one.

AutoCAD Autodesk Revit ArchiCAD Navisworks Autodesk ReCap SketchUp
Industry Recognition

Industry Standards We Align With

Every drawing we produce reflects the guidelines and best practices set by the associations architects and builders trust most.

Frequently Asked Questions

We deliver four service tiers: Schematic Design, Permit Drawings, Construction Documents (CD Sets), and As-Built Drawings & Digitization.

We measure on-time delivery as a leadership KPI. Three things we follow: pre-allocated capacity per client (your work doesn't compete with someone else's emergency), senior-led pods (no junior bottlenecks), and ISO 9001 documented QA process.

Gsource sets pricing by engagement models (project-based, retainer/FTE, dedicated POD, or hybrid), scoped to your volume and complexity, rather than a fixed public rate. See our engagement model.

Yes. Our architectural team is trained in US codes (IBC, IECC, ADA, AIA Document standards including regional differences such as California Title 24 / OSHPD, Florida Building Code, Texas accessibility, NYC zoning), UK Building Regulations, Eurocodes (EN standards), and Australian NCC / BCA. We update training each code cycle and align deliverables to your jurisdiction’s specific requirements.

We use AutoCAD, Autodesk Revit, ArchiCAD, Navisworks, and SketchUp. We adopt to your firm's standards, such as Revit templates, drafting conventions, and standards during onboarding.

NDA on every engagement. ISO 27001-certified information security protocols. Direct-employee model means files never leave our control. IP and deliverables are 100% client-owned from day one. We can sign your firm-specific MSA.

Depends on your project scope and engagement model. We have a high-priority engagement model for tight permits/schedules.

Yes. This is the most common engagement choice. Our Dedicated POD model integrates directly into your Revit standards and drafting conventions. The team works as a full-time employee for your firm.

We work with firms from 5-person practices through 200-person multi-office firms. Dedicated POD engagements typically start at 4–6 senior team members and scale up. Project-based work has no minimum.

Architectural CAD drafting services translate design intent into detailed, code-compliant drawings used for permitting and construction, covering floor plans, elevations, sections, and documentation. Its scope ranges from schematic layouts through fully coordinated construction document sets, typically produced in AutoCAD, Revit, or ArchiCAD.

Outsource Architectural Drafting and Drawings that Meet Your Permit Deadlines

We'll scope your current bottleneck, walk you through similar architecture engagements, and tell you honestly whether Gsource is the right fit. No high-pressure pitch.

NDA available on request · ISO 27001 protocols throughout the engagement · $2M E&O insurance (Everest, A+ AM Best) · MSA-ready

Typical First-Call Agenda

  • 1Your current architectural production load and bottleneck
  • 2Standards integration (Revit/CAD templates, drafting conventions)
  • 3Engagement model fit - project, retainer, POD, or hybrid
  • 4Senior-team allocation and ramp timeline
  • 5Scoping next steps + timeline

(Enter captcha image text in box)

USA (Corporate Address)

UAE

Pune