


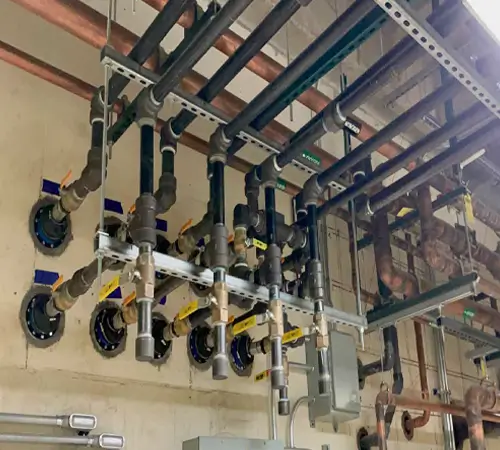

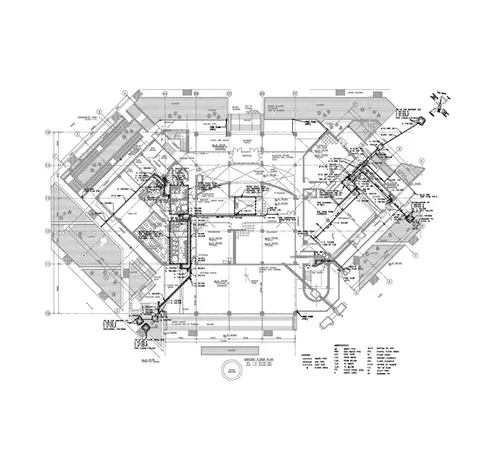
Tired of MEP rework on site?
Let’s fix it in the BIM model instead.
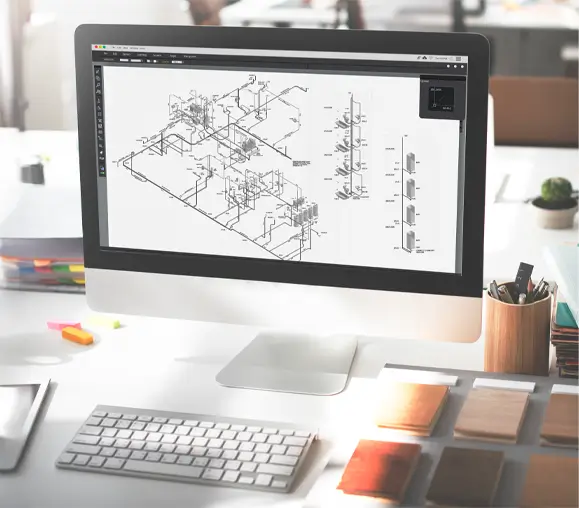
Seamless MEP Coordination. Smarter Systems. Fewer Surprises.
At Gsource, we provide ISO-certified MEP BIM Services that help mechanical, electrical, and plumbing teams design and coordinate with unmatched accuracy. Backed by 16+ years of experience and a 350+ multidisciplinary BIM team, we create detailed, clash-free MEP models that improve constructability and minimize on-site disruptions. Our 99% client satisfaction rate highlights our focus on precision, communication, and consistent delivery. From system modeling to coordination and fabrication-ready outputs, we ensure your MEP designs integrate seamlessly and keep your project moving smoothly.
 9001:2015
 27001-2022
 19650-1:2018
 14001:2015
 45001:2018
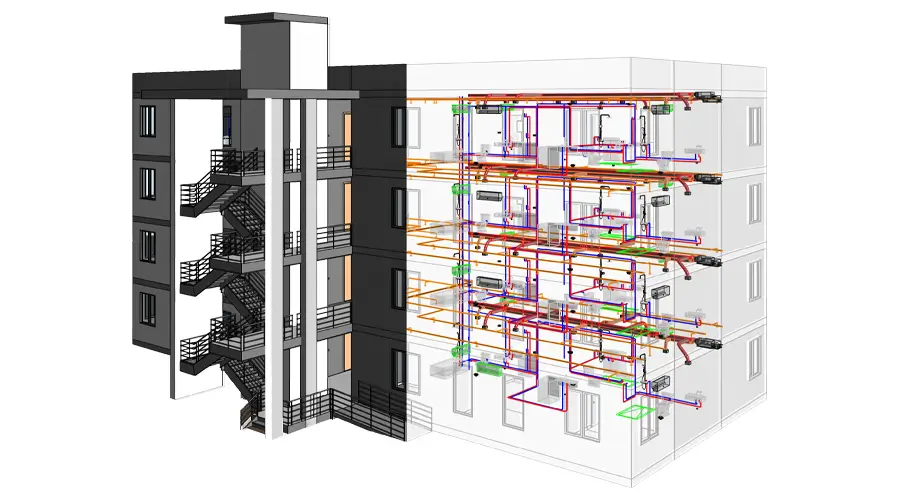

85% clash reduction through proactive MEP coordination

Access to MEPF BIM specialists with 5-15+ years of experience

60% faster approvals with 3D visualization workflows

40% project acceleration over the estimate, with 24/7 global support teams


Define LOD standards, delivery milestones, and coordination workflows to ensure every project runs smoothly from the start.

Create coordinated HVAC, electrical, and plumbing models to drive efficient design reviews and clash-free construction.
Get tailored solutions to fit your project’s scale and complexity

Clearly defined deliverables & fixed-scope milestones.

Ongoing technical support & on-demand expertise.

High-volume multi-disciplinary, & long-term integration.

Adaptive workflows & complex, evolving project requirements.
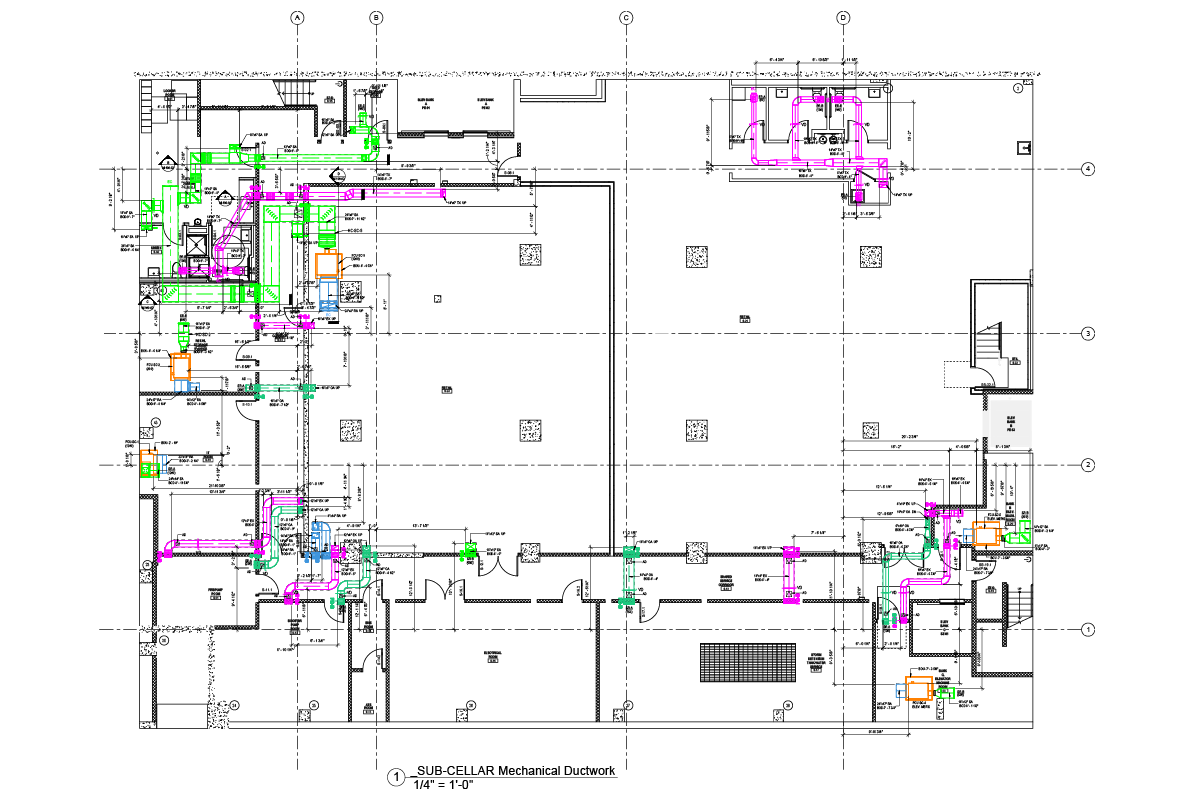
At Gsource, we help you design, coordinate, and deliver MEP systems with unmatched precision, ensuring they fit perfectly within the architectural and structural framework. With over 16+ years of experience, globally compliant workflows, and a 95% client satisfaction rate, we deliver precise results on time, every time, across the USA, Canada, the UK, Europe, Dubai, and many more.
We work as a true extension of your team, ensuring every duct, pipe, cable tray, and fixture is exactly where it’s meant to be on the model.


Let’s fix it in the BIM model instead.

We conduct multi-disciplinary clash checks and provide coordinated resolutions to ensure smooth, conflict-free execution on-site.

Each client is assigned a skilled team with specialised MEP expertise for consistent, hands-on support.

We follow customized standards and efficient workflows tailored to your project needs to ensure highly accurate BIM models.

We follow strict quality assurance and data security protocols, aligned with ISO 9001 and ISO 27001 standards.

We ensure confidentiality through strict NDAs and our proprietary, secure file-sharing system.

We offer a variety of models. Choose what suits you- project-based, retainer, or staff augmentation.

Our team has deep expertise across Revit, Navisworks, BIM 360, and other industry-standard tools.

We maintain clear cost structures with no hidden fees, offering real value for every engagement.
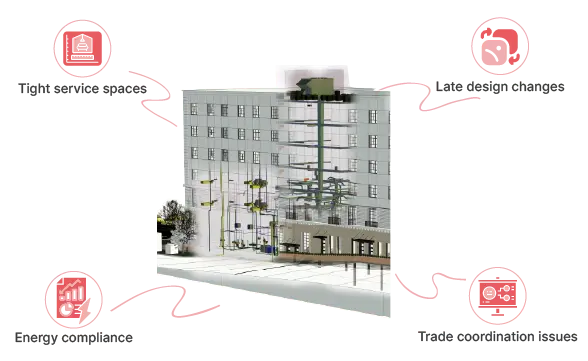
MEP BIM (Mechanical, Electrical , and Plumbing Building Information Modeling) plays a vital role in ensuring that building systems are well-coordinated, clash-free, and installation-ready. Our MEP BIM services create intelligent 3D models that visualize HVAC, electrical, and plumbing systems in full alignment with architectural and structural elements. This early integration improves design accuracy, eliminates costly site clashes, and accelerates project timelines.
By enabling real-time collaboration and system-level coordination, MEP BIM reduces rework, supports accurate quantity take-offs, and allows for more reliable cost and schedule estimates. From concepts to as-builts, we ensure your building systems are optimized for both performance and constructability.
Get expert support to streamline your next project.

Free Initial Consultation - No Commitment Required

Secure and Confidential Project Information

16+ Years of AEC Expertise

450+ Drawing Deliverables Daily

Industry Standards Compliance Guaranteed
Yes, MEP BIM service reduces clashes by creating coordinated 3D models that identify clashes between electrical, plumbing, mechanical, and structural systems before construction begins.
Our team develops BIM models from LOD 100 to LOD 500 depending on the project needs. For fabrication and construction projects, LOD 350 to LOD 400 is needed for accurate coordination.
Yes, our team provides fabrication-ready shop drawings and spool maps generated from a coordinated BIM model to support off-site prefabrication.
Absolutely, our team integrates energy analysis to understand system performance and ensure compliance with energy efficiency standards.
We use various software platforms like Navisworks, Revit, BIM 360, AutoCAD MEP, etc. Depending on project requirements and client preference.
(Enter captcha image text in box)